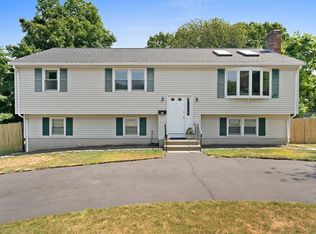
Nestled on a beautiful tree-lined street, this charming Cape style home offers more than meets the eye. Inside, warm and inviting living spaces are highlighted by a stunning vaulted family room with exposed beams and views of the private backyard, while a cozy front living room with a fireplace provides the perfect place to unwind. The updated kitchen connects effortlessly with the dining area, creating an ideal setting for everyday living and entertaining. With 4 bedrooms and 2 full baths, this home offers the space and flexibility to fit a variety of lifestyles. Outside, your own backyard retreat awaits with an in-ground pool, patio, and fenced yard. Conveniently located near shopping, dining, public transportation, and major highways, this is a home you’ll want to experience in person.
Under contract
$799,000
27 Lawnview Dr, Braintree, MA 02184
4beds
1,624sqft
Single Family Residence
Built in 1946
8,063 Square Feet Lot
$828,400 Zestimate®
$492/sqft
$-- HOA
What's special
Updated kitchenDining areaTree-lined streetFenced yard
- 15 days |
- 3,079 |
- 212 |
Likely to sell faster than
Zillow last checked:
Listing updated:
Listed by:
The Denman Group 617-702-4842,
eXp Realty LLC - Corporate Office 888-854-7493,
Pete Guiney 617-504-4003
Source: MLS PIN,MLS#: 73546364
Facts & features
Interior
Bedrooms & bathrooms
- Bedrooms: 4
- Bathrooms: 2
- Full bathrooms: 2
Primary bedroom
- Level: First
- Area: 156
- Dimensions: 12 x 13
Bedroom 2
- Level: First
- Area: 96
- Dimensions: 12 x 8
Bedroom 3
- Level: Second
- Area: 234
- Dimensions: 18 x 13
Bedroom 4
- Level: Second
- Area: 120
- Dimensions: 10 x 12
Bathroom 1
- Level: First
Bathroom 2
- Level: Second
Dining room
- Level: First
- Area: 132
- Dimensions: 12 x 11
Family room
- Level: First
- Area: 210
- Dimensions: 14 x 15
Kitchen
- Level: First
- Area: 165
- Dimensions: 15 x 11
Living room
- Level: First
- Area: 247
- Dimensions: 19 x 13
Heating
- Central, Forced Air
Cooling
- Central Air
Appliances
- Included: Gas Water Heater, Range, Dishwasher, Disposal, Microwave, Refrigerator, Freezer
Features
- Basement: Partial,Walk-Out Access,Interior Entry,Bulkhead
- Number of fireplaces: 2
Interior area
- Total structure area: 1,624
- Total interior livable area: 1,624 sqft
- Finished area above ground: 1,624
Property
Parking
- Total spaces: 4
- Parking features: Paved Drive, Off Street
- Uncovered spaces: 4
Features
- Patio & porch: Deck - Composite
- Exterior features: Deck - Composite, Pool - Inground, Storage, Fenced Yard
- Has private pool: Yes
- Pool features: In Ground
- Fencing: Fenced/Enclosed,Fenced
- Waterfront features: 1 to 2 Mile To Beach
Lot
- Size: 8,063 Square Feet
Details
- Parcel number: 20506
- Zoning: RES
Construction
Type & style
- Home type: SingleFamily
- Architectural style: Cape
- Property subtype: Single Family Residence
Materials
- Foundation: Stone
- Roof: Shingle
Condition
- Year built: 1946
Utilities & green energy
- Electric: 100 Amp Service
- Sewer: Public Sewer
- Water: Public
Community & HOA
Community
- Features: Public Transportation, Shopping, Park, Walk/Jog Trails, Golf, Highway Access, House of Worship, Private School, Public School, T-Station
HOA
- Has HOA: No
Location
- Region: Braintree
Financial & listing details
- Price per square foot: $492/sqft
- Tax assessed value: $619,600
- Annual tax amount: $6,233
- Date on market: 7/8/2026
- Exclusions: Washer/Dryer Excluded. Refrigerator In Basement Excluded.
Estimated market value
$828,400
$787,000 - $870,000
$4,353/mo
Price history
| Date | Event | Price |
|---|---|---|
| 7/14/2026 | Contingent | $799,000$492/sqft |
Source: MLS PIN #73546364 Report a problem | ||
| 7/8/2026 | Listed for sale | $799,000+33.4%$492/sqft |
Source: MLS PIN #73546364 Report a problem | ||
| 10/1/2020 | Sold | $599,000$369/sqft |
Source: Public Record Report a problem | ||
| 8/9/2020 | Pending sale | $599,000$369/sqft |
Source: Gibson Sotheby's International Realty #72703607 Report a problem | ||
| 8/4/2020 | Listed for sale | $599,000$369/sqft |
Source: Gibson Sotheby's International Realty #72703607 Report a problem | ||
Public tax history
| Year | Property taxes | Tax assessment |
|---|---|---|
| 2025 | $5,961 +11.7% | $597,300 +6.1% |
| 2024 | $5,335 +5.6% | $562,800 +8.8% |
| 2023 | $5,050 +3.6% | $517,400 +5.6% |
| 2022 | $4,876 +10% | $490,100 +10% |
| 2021 | $4,432 +5.9% | $445,400 +4.9% |
| 2020 | $4,185 +4.1% | $424,400 +6.5% |
| 2019 | $4,021 +2.5% | $398,500 +7.1% |
| 2018 | $3,923 +2.9% | $372,200 +4.8% |
| 2017 | $3,813 +2% | $355,000 +4.3% |
| 2016 | $3,739 | $340,500 |
Find assessor info on the county website
Monthly payment
Est. payment
Payment breakdown
Explore the cost of this home by adjusting the details. Changes won't be saved.Climate risks
Neighborhood: 02184
Nearby schools
GreatSchools rating
- 7/10East Middle SchoolGrades: 5-8Distance: 0.6 mi
- 8/10Braintree High SchoolGrades: 9-12Distance: 2.1 mi
- 9/10Mary E Flaherty SchoolGrades: K-4Distance: 1.3 mi
- $724,6003 bd3 ba1.6k sqft33 Lawnview Dr, Braintree, MA 02184Off Market
- $716,7003 bd1 ba1.5k sqft21 Lawnview Dr, Braintree, MA 02184Off Market
- $663,5003 bd2 ba2k sqft26 Elmlawn Rd, Braintree, MA 02184Off Market
- $638,7004 bd1 ba1.4k sqft30 Elmlawn Rd, Braintree, MA 02184Off Market
- $690,8003 bd1 ba1.5k sqft20 Elmlawn Rd, Braintree, MA 02184Off Market
- $662,2003 bd1 ba1.2k sqft34 Elmlawn Rd, Braintree, MA 02184Off Market
- $865,0004 bd2 ba1.8k sqft39 Lawnview Dr, Braintree, MA 02184Sold
- $733,6003 bd2 ba1.3k sqft30 Lawnview Dr, Braintree, MA 02184Off Market
A local agent can set up tours, give advice and negotiate with sellers.
A local lender can help you make sure your offer is ready when you are.
Similar homes
- $779,0004 bd2 ba1.8k sqft39 Birchcroft Rd, Canton, MA 02021For Sale
 MLS ID #73553163, Christine Turano, William Raveis R.E. & Home Services. MLS PIN
 - $724,9994 bd2 ba1.6k sqft195 Pond St, Weymouth, MA 02190For Sale
 MLS ID #73553116, Robert W. Ross, Realty Executives Boston West. MLS PIN
 - $680,0003 bd2 ba1.6k sqft165 King Philip St, Weymouth, MA 02190For Sale
 MLS ID #73552997, Kade Phillips, RE/MAX Legacy. MLS PIN
 - $629,9004 bd3 ba2.2k sqft53 Lafayette St, Randolph, MA 02368For Sale
 MLS ID #73553027, Deborah Aufiero, William Raveis R.E. & Home Services. MLS PIN
 - $800,0004 bd3 ba2.1k sqft86 Oakland St, Stoughton, MA 02072For SaleMLS ID #73541408, Yves Jean, Concept Properties. MLS PIN
- $775,0005 bd3 ba2.1k sqft67 Wituwamat Rd, Weymouth, MA 02191For SaleMLS ID #73514300, Molly Walker, Coldwell Banker Realty - Scituate. MLS PIN
- $875,0003 bd2 ba2.1k sqft76 Clearwater Dr, Mattapan, MA 02126For SaleMLS ID #73549008, Terrance Moreau, Coldwell Banker Realty - Dorchester. MLS PIN
- $659,0003 bd2 ba1.5k sqft31 Charles St, Weymouth, MA 02189For SaleMLS ID #73540603, Ashley Hayes, eXp Realty LLC - Corporate Office. MLS PIN
- $774,0004 bd3 ba1.9k sqft245 Winter St, Mansfield, MA 02048For SaleMLS ID #73550402, Patricia Candela, Centre Realty Group. MLS PIN
- $898,0003 bd2 ba1.2k sqft203 High St, Hingham, MA 02043For SaleMLS ID #73512195, Patrick Duff, William Raveis R.E. & Home Services. MLS PIN
- $869,8504 bd2 ba1.7k sqft20 Bonney Ln, Dedham, MA 02026For SaleMLS ID #73516022, John Murtagh, John M. Murtagh Real Estate. MLS PIN
- $679,9004 bd3 ba1.7k sqft138 Lakehurst Ave, Weymouth, MA 02189For SaleMLS ID #73511505, Kathleen Sullivan, The Firm. MLS PIN
- $699,0004 bd3 ba1.3k sqft67 Emeline St, Randolph, MA 02368For SaleMLS ID #73534673, Angelique Stanley, HomeSmart First Class Realty. MLS PIN
- $799,9003 bd2 ba1.4k sqft1115 Forest St, Marshfield, MA 02050For SaleMLS ID #73541276, Karin Robertson, Lamacchia Realty, Inc.. MLS PIN
- $799,0003 bd1 ba1.8k sqft542 Trapelo Rd, Waltham, MA 02452For SaleMLS ID #73550539, Deanna Shelley, RE/MAX Bentley's. MLS PIN
- $779,0003 bd2 ba1.3k sqft43 Jackson Rd, Scituate, MA 02066For SaleMLS ID #73534591, Karen Mullen, Coldwell Banker Realty - Scituate. MLS PIN
- $670,0003 bd2 ba1.9k sqft165 Lake Shore Dr, Weymouth, MA 02189For SaleMLS ID #73538415, Alexis Gratta, Conway - Dorchester. MLS PIN
- $949,0003 bd2 ba1.6k sqft221 Central St, Hingham, MA 02043For SaleMLS ID #73528769, Ryan McCormick, Metro Realty Corp.. MLS PIN
- $570,0003 bd2 ba1.7k sqft710 Summer St, East Bridgewater, MA 02333For SaleMLS ID #73553135, Kerri Sheehan, Lamacchia Realty, Inc.. MLS PIN
- $699,9004 bd1 ba1.5k sqft12 Randall St, North Easton, MA 02356For SaleMLS ID #73543988, Gretchen Cupples, Premier Properties. MLS PIN
