Explore the enchantment of this inviting residence exuding a warm ambiance and contemporary comforts. The spacious kitchen is a highlight featuring a new stainless refrigerator, microwave and charming built-in table nook bathed in natural sunlight. Gleaming hardwood floors grace the home accompanied by built-in storage cabinets and enclosed vestibule at the entrance. The generously sized great room & dining room create an inviting space complete with a ceiling fan and wood stove fireplace for intimate gatherings. Convenience is seamlessly woven into the homes design with a half bath on the first floor ensuring practicality for daily living. Three well-proportioned rooms and full bathroom await with the primary bedroom offering a walk-in closet for added luxury. Enhancing the home's functionality is the walk-up attic providing add’l storage space. Step outside into the fully fenced yard with a patio and appreciated detached two-car garage one of which features an opener for ease of access. Positioned just minutes from the town center, this property boasts an exceptionally desirable location. Modern updates abound with newer thermal windows, recently serviced furnace & generator hook-up ready for unforeseen circumstances. Updates extend to the roof, boiler, water heater, & chimney, ensuring peace of mind. Recent enhancements also include new sump pump, replacement of all smoke and C/O detectors, & cleaned gutters. Don’t miss the opportunity to make this charming abode your own.
Sold for $334,500
$334,500
27 Lawton Avenue, Newington, CT 06111
3beds
1,277sqft
Single Family Residence
Built in 1930
7,840 Square Feet Lot
$392,600 Zestimate®
$262/sqft
$2,623 Estimated rent
Home value
$392,600
$373,000 - $412,000
$2,623/mo
Zestimate® history
Owner options
List your home for rent
$2,623/mo
Rent Zestimate®
Find your next renter with Zillow Rental Manager. Plus, with online applications, you can quickly screen prospective tenants – for free.
$2,623/mo
Rent Zestimate®
Refinance and save
$2,447/mo
Est. payment
Refinancing to a lower rate could help reduce your monthly payments and save thousands over the life of the loan.
$2,447/mo
Est. payment
Explore your selling options
Work with a Zillow partner agent
Leverage their expertise and Zillow's premium Showcase listings to get your home seen by more buyers.
Get startedList with your own agent
Get your home in front of millions of buyers by listing it on Zillow.
Learn how to do itSell it yourself
Take full control of how buyers see your home on Zillow by listing For Sale by Owner (FSBO).
List your homeWhat's special
Wood stove fireplaceNewer thermal windowsCeiling fanNew stainless refrigeratorRecently serviced furnaceNatural sunlightSpacious kitchen
Zillow last checked:
Listing updated:
Listed by:
Kristyn S. Boynton 860-798-2103,
Boynton Realty, LLC 860-798-2103
Bought with:
Veronica Marshall, RES.0787273
William Raveis Real Estate
Source: Smart MLS,MLS#: 170619349
Facts & features
Interior
Bedrooms & bathrooms
- Bedrooms: 3
- Bathrooms: 2
- Full bathrooms: 1
- 1/2 bathrooms: 1
Primary bedroom
- Features: Hardwood Floor
- Level: Upper
- Area: 155.2 Square Feet
- Dimensions: 16 x 9.7
Bedroom
- Features: Hardwood Floor
- Level: Upper
- Area: 95.03 Square Feet
- Dimensions: 10.11 x 9.4
Bedroom
- Features: Hardwood Floor
- Level: Upper
- Area: 125.35 Square Feet
- Dimensions: 10.9 x 11.5
Bathroom
- Features: Tile Floor
- Level: Main
- Area: 15.99 Square Feet
- Dimensions: 3.9 x 4.1
Bathroom
- Features: Tile Floor
- Level: Upper
- Area: 47.4 Square Feet
- Dimensions: 6 x 7.9
Dining room
- Features: Built-in Features, Hardwood Floor
- Level: Main
- Area: 113.68 Square Feet
- Dimensions: 11.6 x 9.8
Family room
- Features: Hardwood Floor
- Level: Main
- Area: 111.21 Square Feet
- Dimensions: 11 x 10.11
Great room
- Features: Ceiling Fan(s), Wood Stove, Hardwood Floor
- Level: Main
- Area: 232.46 Square Feet
- Dimensions: 19.7 x 11.8
Kitchen
- Features: Breakfast Nook, Hardwood Floor
- Level: Main
- Area: 146.94 Square Feet
- Dimensions: 9.3 x 15.8
Heating
- Radiator, Steam, Natural Gas
Cooling
- Ceiling Fan(s), Window Unit(s)
Appliances
- Included: Oven/Range, Microwave, Refrigerator, Dishwasher, Disposal, Washer, Dryer, Gas Water Heater
- Laundry: Lower Level
Features
- Entrance Foyer, Smart Thermostat
- Basement: Full,Concrete,Sump Pump
- Attic: Pull Down Stairs
- Number of fireplaces: 1
Interior area
- Total structure area: 1,277
- Total interior livable area: 1,277 sqft
- Finished area above ground: 1,277
Property
Parking
- Total spaces: 2
- Parking features: Detached
- Garage spaces: 2
Features
- Patio & porch: Patio
- Exterior features: Rain Gutters
- Fencing: Full
Lot
- Size: 7,840 Square Feet
- Features: Level, Few Trees
Details
- Parcel number: 659718
- Zoning: R-12
- Other equipment: Generator Ready
Construction
Type & style
- Home type: SingleFamily
- Architectural style: Colonial
- Property subtype: Single Family Residence
Materials
- Vinyl Siding, Brick
- Foundation: Concrete Perimeter
- Roof: Asphalt
Condition
- New construction: No
- Year built: 1930
Utilities & green energy
- Sewer: Public Sewer
- Water: Public
- Utilities for property: Cable Available
Community & HOA
Community
- Features: Library, Medical Facilities, Park, Shopping/Mall
- Security: Security System
HOA
- Has HOA: No
- Amenities included: None
Location
- Region: Newington
Financial & listing details
- Price per square foot: $262/sqft
- Tax assessed value: $145,100
- Annual tax amount: $5,566
- Date on market: 2/28/2024
Price history
| Date | Event | Price |
|---|---|---|
| 2/27/2024 | Sold | $334,500+11.5%$262/sqft |
Source:  Smart MLS #170619349 Report a problem Smart MLS #170619349 Report a problem | ||
| 2/13/2024 | Pending sale | $299,900$235/sqft |
Source: Smart MLS #170619349 Report a problem | ||
| 2/9/2024 | Listed for sale | $299,900+21.4%$235/sqft |
Source: Smart MLS #170619349 Report a problem | ||
| 11/30/2022 | Price change | $2,300-2.1%$2/sqft |
Source: Zillow Rental Manager Report a problem | ||
| 11/16/2022 | Price change | $2,350-2.1%$2/sqft |
Source: Zillow Rental Manager Report a problem | ||
| 10/12/2022 | Listed for rent | $2,400$2/sqft |
Source: Zillow Rental Manager Report a problem | ||
| 7/9/2020 | Sold | $247,000-3.1%$193/sqft |
Source: Smart MLS #170290792 Report a problem | ||
| 5/28/2020 | Pending sale | $255,000$200/sqft |
Source: Coldwell Banker Realty #170290792 Report a problem | ||
| 5/3/2020 | Listed for sale | $255,000+4.1%$200/sqft |
Source: Coldwell Banker Res Brokerage #170290792 Report a problem | ||
| 6/4/2015 | Sold | $245,000+8.9%$192/sqft |
Source: Smart MLS #G10028849 Report a problem | ||
| 11/19/2012 | Sold | $225,000$176/sqft |
Source: Public Record Report a problem | ||
| 8/6/2004 | Sold | $225,000+23%$176/sqft |
Source: Public Record Report a problem | ||
| 6/17/2002 | Sold | $183,000+42.4%$143/sqft |
Source: Public Record Report a problem | ||
| 5/18/1998 | Sold | $128,500+26.6%$101/sqft |
Source: Public Record Report a problem | ||
| 12/12/1997 | Sold | $101,500+190%$79/sqft |
Source: Public Record Report a problem | ||
| 8/18/1997 | Sold | $35,000-74.5%$27/sqft |
Source: Public Record Report a problem | ||
| 3/31/1987 | Sold | $137,000$107/sqft |
Source: Public Record Report a problem | ||
Public tax history
| Year | Property taxes | Tax assessment |
|---|---|---|
| 2025 | $5,566 +0.1% | $139,210 -0.7% |
| 2024 | $5,559 -0.1% | $140,130 -3.4% |
| 2023 | $5,566 -0.3% | $145,100 |
| 2022 | $5,585 -0.8% | $145,100 |
| 2021 | $5,631 +17.8% | $145,100 +19.2% |
| 2020 | $4,780 -0.4% | $121,690 |
| 2019 | $4,801 +2.5% | $121,690 |
| 2018 | $4,685 +5.2% | $121,690 |
| 2017 | $4,453 +2.4% | $121,690 |
| 2016 | $4,350 | $121,690 |
Find assessor info on the county website
Neighborhood: 06111
Nearby homes
- $390,2003 bd2 ba1.7k sqft23 Lawton Ave, Newington, CT 06111Off Market
- $318,0003 bd1 ba1.2k sqft31 Lawton Ave, Newington, CT 06111Off Market
- $419,4003 bd2 ba1.5k sqft35 Lawton Ave, Newington, CT 06111Off Market
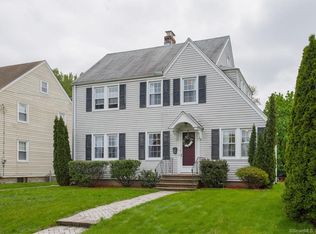
- $319,9003 bd1 ba1.2k sqft19 Lawton Ave, Newington, CT 06111Off Market
- $312,0003 bd1 ba1.4k sqft28 Lawton Ave, Newington, CT 06111Sold
- $347,0003 bd1 ba1.4k sqft24 Lawton Ave, Newington, CT 06111Off Market
- $392,9003 bd2 ba2k sqft32 Lawton Ave, Newington, CT 06111Off Market
- $339,3002 bd1 ba1.1k sqft36 Lawton Ave, Newington, CT 06111Off Market
Nearby schools
GreatSchools rating
- 9/10Ruth Chaffee SchoolGrades: PK-4Distance: 0.4 mi
- 6/10John Wallace Middle SchoolGrades: 5-8Distance: 1.2 mi
- 8/10Newington High SchoolGrades: 9-12Distance: 1.3 mi
Schools provided by the listing agent
- Elementary: Ruth Chaffee
- Middle: John Wallace
- High: Newington
Source: Smart MLS. This data may not be complete. We recommend contacting the local school district to confirm school assignments for this home.


Get pre-qualified for a loan
At Zillow Home Loans, we can pre-qualify you in as little as 5 minutes with no impact to your credit score.An equal housing lender. NMLS #10287.
Sell for more on Zillow
Get a Zillow Showcase℠ listing at no additional cost and you could sell for .
$392,600
2% more
+$7,852
With Zillow Showcase(estimated)
$400,452
- Connecticut
- Hartford County
- Newington
- 06111
- 27 Lawton Avenue
Nearby cities
Nearby zip codes
Other Newington Topics
