***HIGHEST AND BEST OFFERS DUE 6/19 AT NOON****Welcome to 27 Ledgewood Dr, Norwalk! Inside, the home features a spacious layout with great potential. The living areas are bright and airy, providing a blank canvas for your creative vision. The kitchen offers plenty of storage with the opportunity to modernize and customize to your taste. The cozy bedrooms provide ample space for relaxation, and the additional rooms can be tailored to suit your needs, whether it's a home office, playroom, or guest quarters. Central air conditioning throughout the home ensures comfort during the warmer months. Step outside to discover one of the best yards in the neighborhood. The expansive yard boasts three terraced levels, perfect for entertaining guests, gardening, or simply enjoying the outdoors. The beautifully landscaped area provides a serene escape, and the friendly neighbors add to the charm of this wonderful community. This home is also ideally located close to major transportation routes including I-95, the Merritt Parkway, Route 1, and the Metro North Railroad, making commuting a breeze. With a little work, this home has the potential to be your perfect sanctuary. Don't miss the opportunity to make 27 Ledgewood Dr your own and create lasting memories in this delightful property.
Sold for $530,000
$530,000
27 Ledgewood Drive, Norwalk, CT 06850
4beds
1,655sqft
Single Family Residence
Built in 1959
0.33 Acres Lot
$697,400 Zestimate®
$320/sqft
$4,513 Estimated rent
Home value
$697,400
$649,000 - $753,000
$4,513/mo
Zestimate® history
Owner options
List your home for rent
$4,513/mo
Rent Zestimate®
Find your next renter with Zillow Rental Manager. Plus, with online applications, you can quickly screen prospective tenants – for free.
$4,513/mo
Rent Zestimate®
Refinance and save
$3,867/mo
Est. payment
Refinancing to a lower rate could help reduce your monthly payments and save thousands over the life of the loan.
$3,867/mo
Est. payment
Explore your selling options
Work with a Zillow partner agent
Leverage their expertise and Zillow's premium Showcase listings to get your home seen by more buyers.
Get startedList with your own agent
Get your home in front of millions of buyers by listing it on Zillow.
Learn how to do itSell it yourself
Take full control of how buyers see your home on Zillow by listing For Sale by Owner (FSBO).
List your homeWhat's special
Zillow last checked:
Listing updated:
Listed by:
BROOKE TEAM AT EXP REALTY,
Carla Corrigan 860-573-7724,
eXp Realty 866-828-3951
Bought with:
Karina Avila, RES.0805581
Berkshire Hathaway NE Prop.
Source: Smart MLS,MLS#: 24023746
Facts & features
Interior
Bedrooms & bathrooms
- Bedrooms: 4
- Bathrooms: 2
- Full bathrooms: 1
- 1/2 bathrooms: 1
Rooms
- Room types: Laundry, Workshop
Primary bedroom
- Level: Upper
- Area: 172.8 Square Feet
- Dimensions: 12 x 14.4
Bedroom
- Level: Upper
- Area: 93.45 Square Feet
- Dimensions: 8.9 x 10.5
Bedroom
- Level: Upper
- Area: 70.77 Square Feet
- Dimensions: 10.11 x 7
Bedroom
- Level: Upper
- Area: 107.38 Square Feet
- Dimensions: 11.8 x 9.1
Bathroom
- Level: Main
- Area: 35 Square Feet
- Dimensions: 5 x 7
Bathroom
- Level: Upper
- Area: 36.48 Square Feet
- Dimensions: 4.8 x 7.6
Dining room
- Level: Main
- Area: 136.35 Square Feet
- Dimensions: 10.1 x 13.5
Family room
- Level: Main
- Area: 223.43 Square Feet
- Dimensions: 22.1 x 10.11
Kitchen
- Level: Main
- Area: 109.2 Square Feet
- Dimensions: 10.5 x 10.4
Living room
- Level: Main
- Area: 183 Square Feet
- Dimensions: 20.11 x 9.1
Rec play room
- Level: Lower
- Area: 323.97 Square Feet
- Dimensions: 20.11 x 16.11
Heating
- Baseboard, Hot Water, Oil
Cooling
- Central Air
Appliances
- Included: Electric Cooktop, Oven, Microwave, Range Hood, Refrigerator, Washer, Dryer, Water Heater, Tankless Water Heater
- Laundry: Lower Level
Features
- Wired for Data
- Basement: Full,Heated,Storage Space,Interior Entry,Partially Finished,Concrete
- Attic: Storage,Floored,Pull Down Stairs
- Has fireplace: No
Interior area
- Total structure area: 1,655
- Total interior livable area: 1,655 sqft
- Finished area above ground: 1,655
Property
Parking
- Total spaces: 4
- Parking features: None, Driveway, Paved
- Has uncovered spaces: Yes
Features
- Patio & porch: Patio
- Exterior features: Rain Gutters, Garden, Lighting, Stone Wall
Lot
- Size: 0.33 Acres
- Features: Dry, Sloped, Cleared
Details
- Additional structures: Shed(s)
- Parcel number: 247058
- Zoning: A1
Construction
Type & style
- Home type: SingleFamily
- Architectural style: Colonial
- Property subtype: Single Family Residence
Materials
- Vinyl Siding
- Foundation: Block
- Roof: Asphalt
Condition
- New construction: No
- Year built: 1959
Utilities & green energy
- Sewer: Public Sewer
- Water: Public
- Utilities for property: Cable Available
Community & HOA
Community
- Features: Golf, Medical Facilities, Park, Private School(s), Shopping/Mall, Tennis Court(s)
HOA
- Has HOA: No
Location
- Region: Norwalk
Financial & listing details
- Price per square foot: $320/sqft
- Tax assessed value: $293,600
- Annual tax amount: $7,387
- Date on market: 7/11/2024
Price history
| Date | Event | Price |
|---|---|---|
| 7/3/2024 | Sold | $530,000+6%$320/sqft |
Source:  Smart MLS #24023746 Report a problem Smart MLS #24023746 Report a problem | ||
| 6/20/2024 | Pending sale | $499,900$302/sqft |
Source: Smart MLS #24023746 Report a problem | ||
| 6/14/2024 | Listed for sale | $499,900$302/sqft |
Source: Smart MLS #24023746 Report a problem | ||
Public tax history
| Year | Property taxes | Tax assessment |
|---|---|---|
| 2025 | $8,497 +1.5% | $354,820 |
| 2024 | $8,371 +13.3% | $354,820 +20.9% |
| 2023 | $7,387 +1.9% | $293,600 |
| 2022 | $7,250 +2.7% | $293,600 |
| 2021 | $7,061 +0.1% | $293,600 |
| 2020 | $7,057 +2.9% | $293,600 |
| 2019 | $6,860 -10% | $293,600 +2.7% |
| 2018 | $7,623 +3.5% | $285,930 |
| 2017 | $7,362 +1.3% | $285,930 |
| 2015 | $7,271 +1.3% | $285,930 |
| 2014 | $7,177 +4.2% | $285,930 -7.9% |
| 2013 | $6,891 +3.8% | $310,590 |
| 2012 | $6,639 +2.8% | $310,590 |
| 2011 | $6,460 +1.1% | $310,590 |
| 2010 | $6,389 +3.7% | $310,590 |
| 2009 | $6,162 -14.8% | $310,590 -3.2% |
| 2008 | $7,234 +27.2% | $320,950 +22.6% |
| 2007 | $5,688 +4% | $261,870 +11.3% |
| 2006 | $5,470 -17.1% | $235,357 -10.1% |
| 2005 | $6,602 +33% | $261,870 +43.6% |
| 2004 | $4,965 +12.5% | $182,331 +17% |
| 2003 | $4,414 -1.4% | $155,820 +27.6% |
| 2001 | $4,477 -1.7% | $122,080 +15% |
| 2000 | $4,554 +12.2% | $106,121 +20.1% |
| 1999 | $4,059 | $88,340 |
Find assessor info on the county website
Neighborhood: 06850
Nearby homes
- $664,9004 bd1 ba1.6k sqft25 Ledgewood Dr, Norwalk, CT 06850Off Market
- $743,6004 bd1 ba1.6k sqft28 Ledgewood Dr, Norwalk, CT 06850Off Market
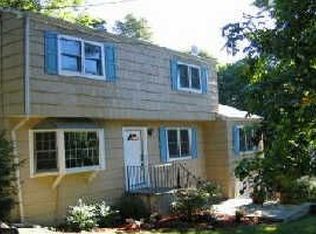
- $896,5004 bd3 ba2.3k sqft30 Ledgewood Dr, Norwalk, CT 06850Off Market
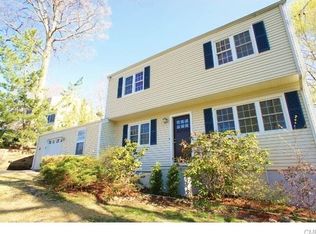
- $701,0003 bd2 ba1.7k sqft33 Ledgewood Dr, Norwalk, CT 06850Off Market
- $761,9004 bd2 ba2.6k sqft33 Styles Ln, Norwalk, CT 06850Off Market
- $654,2003 bd2 ba1.5k sqft23 Ledgewood Dr, Norwalk, CT 06850Off Market
- $610,8004 bd1 ba1.3k sqft32 Ledgewood Dr, Norwalk, CT 06850Off Market
- $624,4003 bd1 ba1.2k sqft22 Ledgewood Dr, Norwalk, CT 06850Off Market
Nearby schools
GreatSchools rating
- 5/10Fox Run Elementary SchoolGrades: PK-5Distance: 0.8 mi
- 3/10Ponus Ridge Middle SchoolGrades: 6-8Distance: 0.4 mi
- 3/10Brien Mcmahon High SchoolGrades: 9-12Distance: 3 mi
Schools provided by the listing agent
- Elementary: Fox Run
- Middle: Ponus Ridge
- High: Brien McMahon
Source: Smart MLS. This data may not be complete. We recommend contacting the local school district to confirm school assignments for this home.
Sell for more on Zillow
Get a Zillow Showcase℠ listing at no additional cost and you could sell for .
$697,400
2% more
+$13,948
With Zillow Showcase(estimated)
$711,348
Sell for more on Zillow
Get a Zillow Showcase℠ listing at no additional cost and you could sell for .
$697,400
2% more
+$13,948
With Zillow Showcase(estimated)
$711,348
- Connecticut
- Fairfield County
- Norwalk
- 06850
- 27 Ledgewood Drive
