Skip main navigation
Off market
  • $521,200

    27 Lehigh Dr, Delran, NJ 08075

    4beds
    1,780sqft
    SingleFamily
    Built in 1963
    0.27 Acres Lot
    $521,200 Zestimate®
    $293/sqft
    $3,200 Estimated rent

    Home value

    $521,200

    $495,000 - $547,000

    $3,200/mo

    Zestimate® history
    Loading
    Loading...

    Owner options

    List your home for rent

    $3,200/mo

    Rent Zestimate®

    Find your next renter with Zillow Rental Manager. Plus, with online applications, you can quickly screen prospective tenants – for free.

    Learn more

    $3,200/mo

    Rent Zestimate®

    Refinance and save

    $3,625/mo

    Est. payment

    Refinancing to a lower rate could help reduce your monthly payments and save thousands over the life of the loan.

    See today's rates

    $3,625/mo

    Est. payment

    Explore your selling options

    Work with a Zillow partner agent

    Leverage their expertise and Zillow's premium Showcase listings to get your home seen by more buyers.

    Get started

    List with your own agent

    Get your home in front of millions of buyers by listing it on Zillow.

    Learn how to do it

    Sell it yourself

    Take full control of how buyers see your home on Zillow by listing For Sale by Owner (FSBO).

    List your home

    What's special

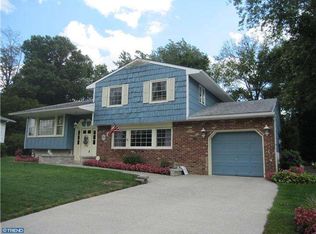
    This is the one you've been waiting for! Move right into this absolutely stunning "turn key" split level home with all the upgrades in Millside Heights! Not a thing to do but pack your bags and move in the furniture. Upon pulling up to the large driveway, you will notice the incredible curb appeal this home has to offer with well pointed brick facade, nice beige vinyl siding, and architectural shingle roof that is only 8 years old. Upon entering the home, you will be quick to notice the upgrades do not stop there. Throughout the house you will find stunning original hardwood floors, and be greeted by your choice to head up into the living/ dining room area complimented with Shiplap design features and wainscot moulding in the dining area, or left towards the large family room with stone fireplace, grey vinyl plank flooring, and fresh neutral paint. The kitchen rounds off the mid level nicely with granite countertops, white cabinets, gas range and stainless steel appliances. The upper level boasts three nicely sized bedrooms and an updated full bath. You will love the shiplap accent wall in the master bedroom, along with the farm door style closet. Where this property excels is when you head back downstairs into the rear of the home. Here you will find a 4th bedroom or bonus room, with plenty of closet space, laundry and utility room, garage entry, and another full bath. This space could be used in a multitude of ways and is remodeled tastefully. From here, you can also gain access to your nicely sized backyard with shed and sitting area. Excellent for barbecues and get togethers. Round all of this off with a newer HVAC system (2012), and a large basement for storage and you have the perfect home. Do not wait on this one!! it will not last!!

    This property is off market, which means it's not currently listed for sale or rent on Zillow. This may be different from what's available on other websites or public sources.

    Facts & features

    Interior

    Bedrooms & bathrooms
    • Bedrooms: 4
    • Bathrooms: 2
    • Full bathrooms: 2
    Heating
    • Forced air
    Cooling
    • Central
    Appliances
    • Included: Dishwasher, Dryer, Range / Oven, Refrigerator, Washer
    Features
    • Has fireplace: Yes
    Interior area
    • Total interior livable area: 1,780 sqft
    • Finished area below ground: 0

    Property

    Parking
    • Total spaces: 4
    Accessibility
    • Accessibility features: Level Entry - Main
    Features
    • Exterior features: Wood
    Lot
    • Size: 0.27 Acres
    Details
    • Parcel number: 1000086000000010
    • Special conditions: Standard

    Construction

    Type & style
    • Home type: SingleFamily
    Condition
    • Year built: 1963

    Community & neighborhood

    Location
    • Region: Delran
    • Municipality: DELRAN TWP

    Other

    Other facts
    • Heating: Forced Air
    • Appliances: Dishwasher, Refrigerator, Dryer, Washer, Oven/Range - Gas
    • FireplaceYN: true
    • HeatingYN: true
    • CoolingYN: true
    • StructureType: Detached
    • ConstructionMaterials: Frame
    • StoriesTotal: 2
    • OpenParkingSpaces: 4
    • SpecialListingConditions: Standard
    • ParkingFeatures: Driveway, Asphalt
    • Cooling: Central Air
    • BelowGradeFinishedArea: 0
    • AccessibilityFeatures: Level Entry - Main
    • MlsStatus: Pending
    • Municipality: DELRAN TWP
    • TaxAnnualAmount: 8671.0

    Price history

    DateEventPrice
    12/1/2020Sold$334,999$188/sqft
    Source: Public Record Report a problem
    9/12/2020Pending sale$334,999$188/sqft
    Source: RE/MAX Hometown #NJBL381288 Report a problem
    9/9/2020Listed for sale$334,999+24.1%$188/sqft
    Source: RE/MAX Hometown #NJBL381288 Report a problem
    5/3/2015Listing removed$269,900$152/sqft
    Source: RE/MAX Preferred - Cherry Hill #6558920 Report a problem
    4/24/2015Listed for sale$269,900-15%$152/sqft
    Source: RE/MAX Preferred - Cherry Hill #6558920 Report a problem
    1/31/2007Sold$317,500$178/sqft
    Source: Public Record Report a problem

    Public tax history

    YearProperty taxesTax assessment
    2025$8,962 +0.9%$225,400
    2024$8,881 $225,400
    2023-- $225,400
    2022$8,766 -0.1%$225,400
    2021$8,770 +1.1%$225,400
    2020$8,671 +1.7%$225,400
    2019$8,527 +1.6%$225,400
    2018$8,392 +1.5%$225,400
    2017$8,268 +1.7%$225,400
    2016$8,130 +4.6%$225,400
    2015$7,776 +1.9%$225,400
    2014$7,632 +2.6%$225,400
    2013$7,438 -0.5%$225,400
    2012$7,474 +2.6%$225,400 -10.1%
    2011$7,286 +4.1%$250,800
    2010$7,000 -0.1%$250,800
    2009$7,005 +3.6%$250,800 +0.5%
    2008$6,761 +9.6%$249,500 +1.6%
    2007$6,172 +6.9%$245,600
    2006$5,772 +9.6%$245,600
    2005$5,265 +8%$245,600 +74.4%
    2004$4,873 $140,800
    2003-- $140,800
    2002-- $140,800
    2001-- $140,800

    Find assessor info on the county website

    Neighborhood: 08075

    Nearby schools

    GreatSchools rating
    Schools provided by the listing agent
    • District: DELRAN TOWNSHIP PUBLIC SCHOOLS

    Source: The MLS. This data may not be complete. We recommend contacting the local school district to confirm school assignments for this home.

    Get a cash offer in 3 minutes
    Find out how much your home could sell for in as little as 3 minutes with a no-obligation cash offer.
    Estimated market value
    $521,200
    Get a cash offer in 3 minutes
    Find out how much your home could sell for in as little as 3 minutes with a no-obligation cash offer.
    Estimated market value
    $521,200