Exceptional 3 bedroom, 2 bath Craftsman Bungalow brimming with charm, character, and gorgeous natural woodwork throughout. This meticulously maintained West Side home features custom millwork, built-ins, a dining room window seat, gleaming hardwood floors, and a show-stopping fireplaced living room with coffered and beamed ceilings. The sun-filled eat-in kitchen offers great flow for everyday living and entertaining. Upstairs you’ll find spacious bedrooms, generous closets, and a large full bath. Enjoy morning coffee in the classic screened-in front porch. Updates include newer central air unit, gas insert, improved electric panel in house and new electric panel in garage and a newer half bath. The house sits on a large corner lot and offers a beautiful fenced backyard perfect for summer fun. The detached 2-car garage is a MUST SEE. Ideally located near highways, schools, and shopping, this home offers exceptional space and timeless character. A home like this rarely comes available
Sold for $625,000
$625,000
27 Lenox St, Brockton, MA 02301
3beds
1,757sqft
Single Family Residence
Built in 1925
0.26 Acres Lot
$632,500 Zestimate®
$356/sqft
$3,191 Estimated rent
Home value
$632,500
$582,000 - $689,000
$3,191/mo
Zestimate® history
Owner options
List your home for rent
$3,191/mo
Rent Zestimate®
Find your next renter with Zillow Rental Manager. Plus, with online applications, you can quickly screen prospective tenants – for free.
$3,191/mo
Rent Zestimate®
Refinance and save
$4,172/mo
Est. payment
Refinancing to a lower rate could help reduce your monthly payments and save thousands over the life of the loan.
$4,172/mo
Est. payment
Explore your selling options
Work with a Zillow partner agent
Leverage their expertise and Zillow's premium Showcase listings to get your home seen by more buyers.
Get startedList with your own agent
Get your home in front of millions of buyers by listing it on Zillow.
Learn how to do itSell it yourself
Take full control of how buyers see your home on Zillow by listing For Sale by Owner (FSBO).
List your homeWhat's special
Sun-filled eat-in kitchenLarge corner lotDining room window seatGleaming hardwood floorsGenerous closetsClassic screened-in front porchCustom millwork
Zillow last checked:
Listing updated:
Listed by:
Janice Bosworth-Dunphy 617-797-8703,
Coldwell Banker Realty - Milton 617-696-4430
Bought with:
Shawn McEntee
Classified Realty Group
Source: MLS PIN,MLS#: 73519433
Facts & features
Interior
Bedrooms & bathrooms
- Bedrooms: 3
- Bathrooms: 2
- Full bathrooms: 1
- 1/2 bathrooms: 1
Primary bedroom
- Features: Walk-In Closet(s), Flooring - Hardwood
- Level: Second
- Area: 156
- Dimensions: 12 x 13
Bedroom 2
- Features: Flooring - Hardwood
- Level: Second
- Area: 154
- Dimensions: 14 x 11
Bedroom 3
- Features: Flooring - Hardwood
- Level: Second
- Area: 120
- Dimensions: 12 x 10
Primary bathroom
- Features: No
Bathroom 1
- Features: Bathroom - Half
- Level: First
Bathroom 2
- Features: Bathroom - With Tub & Shower
- Level: Second
Dining room
- Features: Coffered Ceiling(s), Closet/Cabinets - Custom Built, Flooring - Hardwood
- Level: First
- Area: 221
- Dimensions: 17 x 13
Family room
- Level: First
- Area: 135
- Dimensions: 15 x 9
Kitchen
- Features: Countertops - Stone/Granite/Solid, Remodeled, Gas Stove
- Level: First
- Area: 156
- Dimensions: 12 x 13
Living room
- Features: Coffered Ceiling(s), Closet/Cabinets - Custom Built, Flooring - Hardwood, Decorative Molding
- Level: First
- Area: 260
- Dimensions: 20 x 13
Heating
- Steam, Natural Gas
Cooling
- Central Air
Appliances
- Included: Gas Water Heater, Range, Dishwasher
- Laundry: In Basement
Features
- Sun Room, Foyer, Finish - Cement Plaster
- Flooring: Wood, Tile, Flooring - Wood, Flooring - Hardwood
- Basement: Full
- Number of fireplaces: 1
- Fireplace features: Living Room
Interior area
- Total structure area: 1,757
- Total interior livable area: 1,757 sqft
- Finished area above ground: 1,757
Property
Parking
- Total spaces: 6
- Parking features: Detached, Off Street, Paved
- Garage spaces: 2
- Uncovered spaces: 4
Features
- Patio & porch: Porch - Enclosed, Screened
- Exterior features: Porch - Enclosed, Porch - Screened
Lot
- Size: 0.26 Acres
- Features: Corner Lot
Details
- Parcel number: M:031 R:432 S:,954136
- Zoning: R1C
Construction
Type & style
- Home type: SingleFamily
- Architectural style: Bungalow
- Property subtype: Single Family Residence
Materials
- Frame
- Foundation: Granite
- Roof: Shingle
Condition
- Year built: 1925
Utilities & green energy
- Electric: Circuit Breakers
- Sewer: Public Sewer
- Water: Public
- Utilities for property: for Gas Range
Community & HOA
Community
- Features: Shopping, Highway Access
HOA
- Has HOA: No
Location
- Region: Brockton
Financial & listing details
- Price per square foot: $356/sqft
- Tax assessed value: $485,600
- Annual tax amount: $5,881
- Date on market: 9/9/2026
- Exclusions: Please See Firm Remarks.
Price history
| Date | Event | Price |
|---|---|---|
| 6/23/2026 | Sold | $625,000+4.3%$356/sqft |
Source: MLS PIN #73519433 Report a problem | ||
| 6/3/2026 | Pending sale | $599,000$341/sqft |
Source: MLS PIN #73519433 Report a problem | ||
| 5/20/2026 | Contingent | $599,000$341/sqft |
Source: MLS PIN #73519433 Report a problem | ||
| 5/14/2026 | Listed for sale | $599,000+136.8%$341/sqft |
Source: MLS PIN #73519433 Report a problem | ||
| 10/29/2014 | Sold | $253,000-2.7%$144/sqft |
Source: Public Record Report a problem | ||
| 9/13/2014 | Pending sale | $259,900$148/sqft |
Source: WEICHERT, REALTORS� - Briarwood Real Estate #71737061 Report a problem | ||
| 9/3/2014 | Listed for sale | $259,900$148/sqft |
Source: WEICHERT, REALTORS� - Briarwood Real Estate #71737061 Report a problem | ||
Public tax history
| Year | Property taxes | Tax assessment |
|---|---|---|
| 2025 | $5,881 +6.7% | $485,600 +5.9% |
| 2024 | $5,512 +3.4% | $458,600 +11.7% |
| 2023 | $5,330 -0.6% | $410,600 +7% |
| 2022 | $5,362 +7.8% | $383,800 +11.8% |
| 2021 | $4,976 -1.4% | $343,200 +3% |
| 2020 | $5,049 +2.7% | $333,300 +5.4% |
| 2019 | $4,915 +15.9% | $316,300 +19.8% |
| 2018 | $4,240 -0.2% | $264,000 |
| 2017 | $4,250 -4.2% | $264,000 +3.3% |
| 2016 | $4,435 +37.4% | $255,500 +43.7% |
| 2015 | $3,227 +5.5% | $177,800 +5.4% |
| 2014 | $3,059 +2.4% | $168,700 -4.6% |
| 2013 | $2,986 +2.5% | $176,900 -1.9% |
| 2012 | $2,912 +4.5% | $180,400 -1% |
| 2011 | $2,786 -1.5% | $182,200 -11.3% |
| 2010 | $2,827 -2.2% | $205,300 -21.2% |
| 2009 | $2,890 +2.3% | $260,400 -11.5% |
| 2008 | $2,825 -5.7% | $294,300 -7.8% |
| 2007 | $2,996 +9.9% | $319,100 +11.6% |
| 2006 | $2,727 -2.1% | $285,900 +9% |
| 2005 | $2,786 +4.7% | $262,300 +13.4% |
| 2004 | $2,662 +7.3% | $231,300 +17.8% |
| 2003 | $2,482 +13.4% | $196,400 +24.8% |
| 2002 | $2,189 +3.8% | $157,400 +34.9% |
| 2000 | $2,108 | $116,700 |
Find assessor info on the county website
Neighborhood: 02301
Nearby homes
- $676,1002 bd1 ba1.1k sqft23 Lenox St, Brockton, MA 02301Off Market
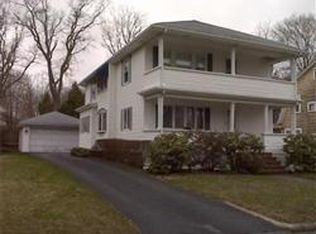
- $559,0003 bd1 ba1.8k sqft17 Lenox St, Brockton, MA 02301Off Market
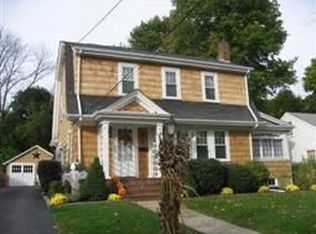
- $560,0003 bd1 ba1.5k sqft48 Palmer St, Brockton, MA 02301Off Market
- $618,6003 bd1 ba2.7k sqft37 Lenox St, Brockton, MA 02301Off Market
- $582,7004 bd2 ba2.2k sqft30 Lenox St, Brockton, MA 02301Off Market
- $429,0002 bd1 ba891 sqft15 Lenox St, Brockton, MA 02301Off Market
- $459,8005 bd2 ba1.9k sqft41 Lenox St, Brockton, MA 02301Off Market
- $410,0002 bd1 ba1.2k sqft22 Lenox St, Brockton, MA 02301Sold
Nearby schools
GreatSchools rating
- 5/10Manthala George Jr. SchoolGrades: PK-5Distance: 0.6 mi
- 4/10West Middle SchoolGrades: 6-8Distance: 0.6 mi
- 2/10Brockton High SchoolGrades: 9-12Distance: 1.5 mi
Get a cash offer in 3 minutes
Find out how much your home could sell for in as little as 3 minutes with a no-obligation cash offer.
Estimated market value
$632,500
Get a cash offer in 3 minutes
Find out how much your home could sell for in as little as 3 minutes with a no-obligation cash offer.
Estimated market value
$632,500
- Massachusetts
- Plymouth County
- Brockton
- 02301
- 27 Lenox St
