Skip main navigation
Off market
  • $829,200

    27 Leonard Pl, Delmar, NY 12054

    4beds
    3baths
    3,031sqft
    SingleFamily
    Built in 2016
    0.68 Acres Lot
    $829,200 Zestimate®
    $274/sqft
    $3,917 Estimated rent

    Home value

    $829,200

    $779,000 - $879,000

    $3,917/mo

    Zestimate® history
    Loading
    Loading...

    Owner options

    List your home for rent

    $3,917/mo

    Rent Zestimate®

    Find your next renter with Zillow Rental Manager. Plus, with online applications, you can quickly screen prospective tenants – for free.

    Learn more

    $3,917/mo

    Rent Zestimate®

    Refinance and save

    $5,591/mo

    Est. payment

    Refinancing to a lower rate could help reduce your monthly payments and save thousands over the life of the loan.

    See today's rates

    $5,591/mo

    Est. payment

    Explore your selling options

    Work with a Zillow partner agent

    Leverage their expertise and Zillow's premium Showcase listings to get your home seen by more buyers.

    Get started

    List with your own agent

    Get your home in front of millions of buyers by listing it on Zillow.

    Learn how to do it

    Sell it yourself

    Take full control of how buyers see your home on Zillow by listing For Sale by Owner (FSBO).

    List your home

    What's special

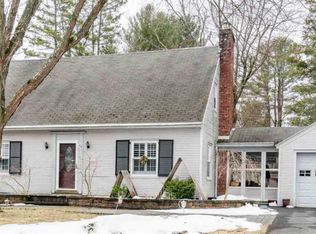
    Have you ever dreamed of owning a Keystone home but couldn't find a lot to build on? Welcome to 27 Leonard Place in "The Pines", a community of new homes situated on a cul de sac & walking distance to both ends of town, as well as the Normanskill Country Club. This maintenance-free home boasts 9' ceilings on 1st flr, custom Craftsman style trim t/o, wonderful floor plan for entertaining with a REAL mudroom, huge kitchen island and w/in pantry, walkout bsmt w/rec rm & guest room, spacious 2nd floor & more!

    This property is off market, which means it's not currently listed for sale or rent on Zillow. This may be different from what's available on other websites or public sources.

    Facts & features

    Interior

    Bedrooms & bathrooms
    • Bedrooms: 4
    • Bathrooms: 3.1
    Heating
    • Forced air
    Cooling
    • Central
    Appliances
    • Laundry: 1st Floor, Room
    Features
    • High Speed Internet Acc, Cable Hook-Up, Garage Door Opener, Gran/Solid Surf Counters
    • Basement: Finished Area, Rec Room
    • Attic: Hatch
    • Has fireplace: Yes
    Interior area
    • Total interior livable area: 3,031 sqft

    Property

    Parking
    • Parking features: Garage - Attached
    Features
    • Exterior features: Other
    Lot
    • Size: 0.68 Acres
    Details
    • Parcel number: 0122008605326

    Construction

    Type & style
    • Home type: SingleFamily
    • Architectural style: Colonial
    Materials
    • Metal
    • Roof: Asphalt
    Condition
    • Year built: 2016

    Utilities & green energy

    • Sewer: Public

    Community & neighborhood

    Location
    • Region: Delmar

    Other

    Other facts
    • Class: SINGLE FAMILY
    • Internet/www: Yes with Address
    • Master Bath: Full
    • State: NY
    • LA1Agent State: NY
    • HEAT FUEL: Natural Gas
    • HEAT SYSTEM: Hot Air
    • INTERIOR FEATURES: High Speed Internet Acc, Cable Hook-Up, Garage Door Opener, Gran/Solid Surf Counters
    • SEWER: Public
    • WATER: Public
    • Kitchen: Eat In
    • Family Room: Yes
    • LO1Office Type: MLS SUBSCRIBER
    • LO1Office State: NY
    • Status Category: Pending
    • LA1Agent Status: MLS and BOARD
    • ATTIC: Hatch
    • ROOF: Asphalt Shingle
    • SPECIAL MARKET CONDITIONS: No Special Conditions
    • County: Albany
    • SA1Agent State: NY
    • SA1Agent Status: MLS and BOARD
    • SO1Office Type: MLS SUBSCRIBER
    • SO1Office State: NY
    • AMENITIES: Ceramic Tile, Wood Floors, Wall to Wall Carpet, Walkout Basement, Crown Molding, Tray Ceilings
    • APPLIANCES: Range w/Oven, Refrigerator, Dishwasher, Microwave
    • DINING ROOM TYPE: Formal Dining Room
    • LAUNDRY: 1st Floor, Room
    • Off Street Parking: Yes
    • EXTERIOR: Vinyl
    • First Floor Bath: Partial
    • EXTERIOR FEATURES: Lighting, Porch
    • Age Description: Actual
    • Style: Colonial
    • GARAGE DESCRIPTION: Attached
    • BASEMENT: Finished Area, Rec Room
    • COOLING TYPE: Central Air
    • LOT DESCRIPTION: Cul-de-sac
    • New Construction: Yes
    • Sub Area: Bethlehem Town - Central
    • City/Town (taxing entity): Bethlehem
    • Family Rm Fireplace Type: Gas Fireplace
    • Swis Code: 012200
    • School District Code: Bethlehem
    • City/Town (Mail Address): Delmar
    • Status: Pend (Under Cntr)
    • LA1Agent Type: Subscriber (Agent)
    • SA1Agent Type: Subscriber (Agent)
    • LA1Agent Phone1 CountryId: United States (+1)
    • SA1Agent Phone1 CountryId: United States (+1)
    • WATER HEATER: Natural Gas
    • LO1OfficePhone1CountryId: United States (+1)
    • SO1OfficePhone1CountryId: United States (+1)
    • Listing Visibility Type: MLS Listing

    Price history

    DateEventPrice
    3/16/2018Sold$525,000-6.1%$173/sqft
    Source: Global MLS #201717671 Report a problem
    1/8/2018Pending sale$559,000$184/sqft
    Source: Albany Realty Group,LLC #201717671 Report a problem
    9/5/2017Price change$559,000-1.9%$184/sqft
    Source: Albany Realty Group,LLC #201717671 Report a problem
    6/23/2017Listed for sale$569,999+8.6%$188/sqft
    Source: Owner Report a problem
    3/9/2017Listing removed$525,000$173/sqft
    Source: Keller Williams - Capital District #201618726 Report a problem
    9/9/2016Price change$525,000+9.4%$173/sqft
    Source: Owner Report a problem
    3/25/2016Listed for sale$479,900$158/sqft
    Source: Owner Report a problem

    Public tax history

    YearProperty taxesTax assessment
    2025-- $502,200
    2024-- $502,200
    2023-- $502,200
    2022-- $502,200
    2021-- $502,200
    2020-- $502,200
    2019-- $502,200
    2018-- $502,200 +75%
    2017$2,481 $286,900 +258.6%
    2016-- $80,000 -3%
    2015-- $82,500
    2014-- $82,500 +733.3%
    2013-- $9,900

    Find assessor info on the county website

    Neighborhood: 12054

    Nearby schools

    GreatSchools rating
    Schools provided by the listing agent
    • District: Bethlehem

    Source: The MLS. This data may not be complete. We recommend contacting the local school district to confirm school assignments for this home.