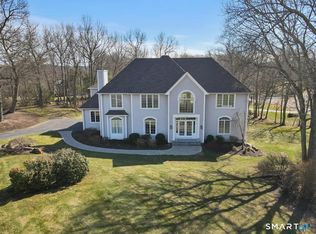
Exceptional South Glastonbury Home: Dual Primary Suites on Quiet Double Cul-de-Sac! New Roof '24! Graciously designed, expansive spacious residence offers the uncommon advantage of 2 complete primary suites-one on each floor. The airy, open floor plan features a large kitchen with center island and granite countertops, quality stainless appliances, double ovens, pantry storage, and warm cherry cabinetry connecting to a back deck. Large connected great room centers around a gas brick fireplace, has vaulted ceiling feature, while French doors lead to a formal living room w/its own fireplace. Host gatherings in the formal dining room. A separate 1st floor office, half bath,& laundry rounding out the main level. A 1st-floor primary bedroom includes three closets and a well-designed bath with spa-like whirlpool tub and double sinks, highlighted by beautiful hardwood floors throughout. Upstairs, find a second generous primary suite with 2 walk-in closets and a matching private bath, plus three additional bedrooms-two sharing a Jack-and-Jill bath, one with its own bathroom-and a large versatile bonus room with built-ins. Notable features include a three-car garage, sprinkler system, central vacuum, and large walk-out basement ready for further expansion. Custom home thoughtfully combines privacy, comfort, & convenient access to everything Glastonbury has to offer. Rt 2 access is quick and easy. Hopewell School and Glastonbury Hills Country Club are close too.
Sold for $910,108
$910,108
27 Liberty Drive, Glastonbury, CT 06073
5beds
4,887sqft
Single Family Residence
Built in 1999
0.92 Acres Lot
$969,900 Zestimate®
$186/sqft
$6,532 Estimated rent
Home value
$969,900
$883,000 - $1.07M
$6,532/mo
Zestimate® history
Owner options
List your home for rent
$6,532/mo
Rent Zestimate®
Find your next renter with Zillow Rental Manager. Plus, with online applications, you can quickly screen prospective tenants – for free.
$6,532/mo
Rent Zestimate®
Refinance and save
$5,486/mo
Est. payment
Refinancing to a lower rate could help reduce your monthly payments and save thousands over the life of the loan.
$5,486/mo
Est. payment
Explore your selling options
Work with a Zillow partner agent
Leverage their expertise and Zillow's premium Showcase listings to get your home seen by more buyers.
Get startedList with your own agent
Get your home in front of millions of buyers by listing it on Zillow.
Learn how to do itSell it yourself
Take full control of how buyers see your home on Zillow by listing For Sale by Owner (FSBO).
List your homeWhat's special
Gas brick fireplaceBack deckWarm cherry cabinetryWalk-in closetsFrench doorsFormal dining roomBonus room with built-ins
Zillow last checked:
Listing updated:
Listed by:
Linda Edelwich Team,
Linda A. Edelwich 860-818-3610,
William Raveis Real Estate 860-633-0111
Bought with:
Muhaimin Khandaker, RES.0816455
Executive Real Estate Inc.
Source: Smart MLS,MLS#: 24097618
Facts & features
Interior
Bedrooms & bathrooms
- Bedrooms: 5
- Bathrooms: 6
- Full bathrooms: 4
- 1/2 bathrooms: 2
Primary bedroom
- Features: Full Bath, Hydro-Tub, Stall Shower
- Level: Main
Primary bedroom
- Features: Full Bath, Walk-In Closet(s)
- Level: Upper
Bedroom
- Features: Full Bath
- Level: Upper
Bedroom
- Features: Jack & Jill Bath
- Level: Upper
Bedroom
- Level: Upper
Bathroom
- Level: Main
Bathroom
- Level: Main
Dining room
- Level: Main
Family room
- Features: Bookcases, Built-in Features
- Level: Upper
Great room
- Level: Main
Living room
- Level: Main
Office
- Level: Main
Heating
- Forced Air, Oil
Cooling
- Central Air
Appliances
- Included: Electric Cooktop, Oven/Range, Oven, Refrigerator, Dishwasher, Water Heater
- Laundry: Main Level
Features
- Basement: Full,Unfinished
- Attic: Pull Down Stairs
- Number of fireplaces: 2
Interior area
- Total structure area: 4,887
- Total interior livable area: 4,887 sqft
- Finished area above ground: 4,887
Property
Parking
- Total spaces: 3
- Parking features: Attached
- Attached garage spaces: 3
Features
- Patio & porch: Deck
- Exterior features: Rain Gutters
Lot
- Size: 0.92 Acres
- Features: Cul-De-Sac
Details
- Parcel number: 2244493
- Zoning: RR
Construction
Type & style
- Home type: SingleFamily
- Architectural style: Colonial
- Property subtype: Single Family Residence
Materials
- Wood Siding
- Foundation: Concrete Perimeter
- Roof: Asphalt
Condition
- New construction: No
- Year built: 1999
Utilities & green energy
- Sewer: Septic Tank
- Water: Well
- Utilities for property: Underground Utilities
Community & HOA
Community
- Subdivision: South Glastonbury
HOA
- Has HOA: No
Location
- Region: South Glastonbury
Financial & listing details
- Price per square foot: $186/sqft
- Tax assessed value: $603,700
- Annual tax amount: $19,276
- Date on market: 5/21/2025
Price history
| Date | Event | Price |
|---|---|---|
| 6/18/2025 | Sold | $910,108+1.1%$186/sqft |
Source:  Smart MLS #24097618 Report a problem Smart MLS #24097618 Report a problem | ||
| 5/23/2025 | Pending sale | $899,900$184/sqft |
Source:  William Raveis Real Estate, Mortgage & Insurance #24097618 Report a problem William Raveis Real Estate, Mortgage & Insurance #24097618 Report a problem | ||
| 5/21/2025 | Price change | $899,900-9.6%$184/sqft |
Source: Smart MLS #24097618 Report a problem | ||
| 4/19/2025 | Listed for sale | $995,000+50.2%$204/sqft |
Source: Smart MLS #24087925 Report a problem | ||
| 6/7/2019 | Sold | $662,500-5.3%$136/sqft |
Source: Smart MLS #170174211 Report a problem | ||
| 3/20/2019 | Listed for sale | $699,900-5.4%$143/sqft |
Source: William Raveis Real Estate #170174211 Report a problem | ||
| 2/1/2019 | Listing removed | $739,900$151/sqft |
Source: Executive Real Estate Inc. #170131040 Report a problem | ||
| 11/5/2018 | Listed for sale | $739,900$151/sqft |
Source: Executive Real Estate Inc. #170131040 Report a problem | ||
Public tax history
| Year | Property taxes | Tax assessment |
|---|---|---|
| 2025 | $19,819 +2.8% | $603,700 |
| 2024 | $19,276 +3% | $603,700 |
| 2023 | $18,721 +2.1% | $603,700 +22.8% |
| 2022 | $18,344 -0.1% | $491,800 |
| 2021 | $18,354 +1.1% | $491,800 |
| 2020 | $18,147 +1.5% | $491,800 |
| 2019 | $17,882 +2% | $491,800 +0.9% |
| 2018 | $17,539 -5% | $487,200 -1.2% |
| 2017 | $18,463 +2.9% | $493,000 |
| 2016 | $17,945 | $493,000 |
Find assessor info on the county website
Neighborhood: 06073
Nearby homes
- $1,056,6004 bd4 ba4.4k sqft33 Liberty Dr, South Glastonbury, CT 06073Off Market
- $1,094,9004 bd4 ba4.1k sqft24 Liberty Dr, South Glastonbury, CT 06073Off Market
- $1,050,0004 bd5 ba4.9k sqft80 Aspen Dr, South Glastonbury, CT 06073Sold
- $1,001,4005 bd3 ba4.3k sqft85 Aspen Dr, South Glastonbury, CT 06073Off Market
- $938,5004 bd3 ba4k sqft54 Aspen Dr, South Glastonbury, CT 06073Off Market
- $1,339,3004 bd3 ba5.3k sqft39 Liberty Dr, South Glastonbury, CT 06073Off Market
- $940,8004 bd3 ba3.7k sqft45 Aspen Dr, South Glastonbury, CT 06073Off Market
- $1,111,5005 bd3 ba3.9k sqft95 Aspen Dr, South Glastonbury, CT 06073Off Market
Nearby schools
GreatSchools rating
- 7/10Hopewell SchoolGrades: K-4Distance: 1.4 mi
- 8/10Smith Middle SchoolGrades: 6-8Distance: 4.6 mi
- 9/10Glastonbury High SchoolGrades: 9-12Distance: 4 mi
Schools provided by the listing agent
- Elementary: Hopewell
- Middle: Smith,Gideon Welles
- High: Glastonbury
Source: Smart MLS. This data may not be complete. We recommend contacting the local school district to confirm school assignments for this home.


Get pre-qualified for a loan
At Zillow Home Loans, we can pre-qualify you in as little as 5 minutes with no impact to your credit score.An equal housing lender. NMLS #10287.
Sell for more on Zillow
Get a Zillow Showcase℠ listing at no additional cost and you could sell for .
$969,900
2% more
+$19,398
With Zillow Showcase(estimated)
$989,298
- Connecticut
- Hartford County
- Glastonbury
- 06073
- 27 Liberty Drive
Nearby cities
Nearby neighborhoods
Nearby zip codes
Other Glastonbury Topics
