Skip main navigation
Sold for $730,000
  • $730,000

    27 Lily Pond Ct, Howell, NJ 07731

    3beds
    2,560sqft
    Single Family Residence
    Built in 2016
    8,000 Square Feet Lot
    $834,100 Zestimate®
    $285/sqft
    $4,168 Estimated rent

    Home value

    $834,100

    $792,000 - $876,000

    $4,168/mo

    Zestimate® history
    Loading
    Loading...

    Owner options

    List your home for rent

    $4,168/mo

    Rent Zestimate®

    Find your next renter with Zillow Rental Manager. Plus, with online applications, you can quickly screen prospective tenants – for free.

    Learn more

    $4,168/mo

    Rent Zestimate®

    Refinance and save

    $5,171/mo

    Est. payment

    Refinancing to a lower rate could help reduce your monthly payments and save thousands over the life of the loan.

    See today's rates

    $5,171/mo

    Est. payment

    Explore your selling options

    Work with a Zillow partner agent

    Leverage their expertise and Zillow's premium Showcase listings to get your home seen by more buyers.

    Get started

    List with your own agent

    Get your home in front of millions of buyers by listing it on Zillow.

    Learn how to do it

    Sell it yourself

    Take full control of how buyers see your home on Zillow by listing For Sale by Owner (FSBO).

    List your home

    What's special

    Walk in closetHuge officeCrown moldingCeiling fansGranite counter topsEngineered hardwood floorsOpen floor plan
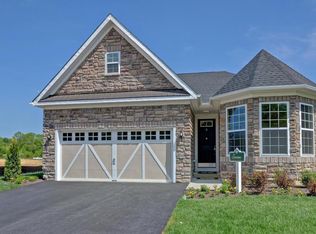
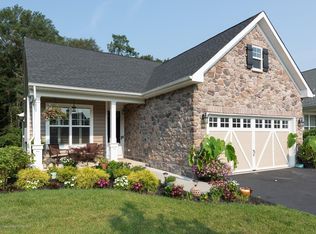
    Welcome home to the gem of this 4 seasons 55 plus community 27 Lily Pond Ct! When only the best will do for you and your family then this one is for you! Owner spared no expense in creating a one of a kind house! Once you walk in the upgrades will catch your eye immediately! The top of line upgrades in light fixtures, ceiling fans, and crown molding throughout says class! The engineered hardwood floors are perfect for this open floor plan! Speaking of open the Kitchen is every persons dream kitchen. Complete with stainless steel appliances. granite counter tops, a huge pantry for all your extras, enough cabinet space to run a restaurant! Complete with a built in breakfast nook it truly has it all in this kitchen! Off the kitchen is your cozy living room set up with skylights and a brand new fireplace for all your family winter nights! Off the living room you will find your dream massive covered stone patio! The hours you will spend entertaining friends it is a vacation every day right in your backyard! NO worries about ever losing that peace and quiet backyard backs up to the woods which is connected to protected wetlands and will never be built upon! Making your way back inside you will see a huge royal bedroom with full bath! Shower is marble with his and hers sinks! Recess lighting crown molding throughout leaves you feeling lucky to call this your bedroom! Finishing off downstairs is a huge office with bay windows and great view. You will enjoy working from home or reading in your personal study. One of my favorite rooms in the house! Up the stairs you will find a loft unlike any other set up perfect for your man cave play room or party space! Full size tv wet bar and much more await in the loft area. Space was redone by owner to make it special mission accomplished! Off the loft is a great room that was added from a storage space. It can be used for any purpose you can think of but gives you even more living space than the original floorpan! The bedroom upstairs has. walk in closet perfect for in-law suite or guest room! Makes three bedrooms in all with three upscale bathrooms! The community is incredible with pool, clubhouse, and tennis courts! Seller built an incredible home but wants to be near the grandkids! They priced to sell at 730k well below what the market says it's worth. This is more than a home this is a lifestyle! Everyday you will feel like you are living in your ultimate dream house! Make your appointment today! Open House Saturday July 15 1pm -4pm seller will make a decision the day after open house unless an offer comes in that just blows them away! IF you're in the market for a 55 plus this is one you just can not miss! Come see it!

    Zillow last checked:

    Listing updated:

    Listed by:

    Daniel Williamson 609-802-8800,

    EXP Realty, LLC

    Bought with:

    Ellen Dynov-Dell'Alba, 898585

    Keller Williams Realty Monmouth/Ocean

    Source: Bright MLS,MLS#: NJMM2001832MLS Logo

    Facts & features

    Interior

    Bedrooms & bathrooms
    • Bedrooms: 3
    • Bathrooms: 3
    • Full bathrooms: 3
    • Main level bathrooms: 3
    • Main level bedrooms: 3
    Basement
    • Area: 0
    Heating
    • Forced Air, Natural Gas
    Cooling
    • Central Air, Natural Gas, Electric
    Appliances
    • Included: Gas Water Heater
    Features
    • Attic
    • Flooring: Tile/Brick, Carpet
    • Has basement: No
    • Number of fireplaces: 1
    Interior area
    • Total structure area: 2,560
    • Total interior livable area: 2,560 sqft
    • Finished area above ground: 2,560
    • Finished area below ground: 0

    Property

    Parking
    • Total spaces: 4
    • Parking features: Inside Entrance, Covered, Garage Faces Front, Other, Attached, Driveway
    • Attached garage spaces: 2
    • Uncovered spaces: 2
    Accessibility
    • Accessibility features: None
    Features
    • Levels: One
    • Stories: 1
    • Patio & porch: Patio, Porch
    • Exterior features: Lighting, Tennis Court(s), Underground Lawn Sprinkler
    • Pool features: Community
    Lot
    • Size: 8,000 sqft
    Details
    • Additional structures: Above Grade, Below Grade
    • Parcel number: 2100109 0100081
    • Zoning: RES
    • Special conditions: Standard

    Construction

    Type & style
    • Home type: SingleFamily
    • Architectural style: Cape Cod,Ranch/Rambler
    • Property subtype: Single Family Residence
    Materials
    • Shingle Siding, Cement Siding, Other, Vinyl
    • Foundation: Slab
    • Roof: Shingle
    Condition
    • New construction: No
    • Year built: 2016

    Utilities & green energy

    • Sewer: Public Sewer
    • Water: Public

    Community & neighborhood

    Community
    • Community features: Pool
    Senior living
    • Senior community: Yes
    Location
    • Region: Howell
    • Subdivision: Four Season
    • Municipality: HOWELL TWP

    HOA & financial

    HOA
    • Has HOA: Yes
    • HOA fee: $295 monthly

    Other

    Other facts
    • Listing agreement: Exclusive Right To Sell
    • Ownership: Fee Simple

    Price history

    DateEventPrice
    8/25/2023Sold$730,000$285/sqft
    Source: Bright MLS #NJMM2001832 Report a problem
    7/20/2023Pending sale$730,000$285/sqft
    Source: Bright MLS #NJMM2001832 Report a problem
    7/10/2023Listed for sale$730,000$285/sqft
    Source: Bright MLS #NJMM2001832 Report a problem

    Public tax history

    YearProperty taxesTax assessment
    2025$13,129 +5.9%$767,300 +5.9%
    2024$12,396 +2.3%$724,500 +11.3%
    2023$12,116 -0.3%$650,700 +12.3%
    2022$12,148 +4.9%$579,300 +14.8%
    2021$11,576 -1.9%$504,400 +0.1%
    2020$11,795 +3.3%$503,900 +2.3%
    2019$11,419 $492,500 +2.7%
    2018$11,419 +455.6%$479,700 +469.7%
    2017$2,055 $84,200
    2016-- $84,200

    Find assessor info on the county website

    Neighborhood: 07731

    Nearby schools

    GreatSchools rating
    Schools provided by the listing agent
    • Elementary: Land O' Pines School
    • Middle: Howell Township Middle School North
    • District: Howell Township Public Schools

    Source: Bright MLS. This data may not be complete. We recommend contacting the local school district to confirm school assignments for this home.

    Get a cash offer in 3 minutes
    Find out how much your home could sell for in as little as 3 minutes with a no-obligation cash offer.
    Estimated market value
    $834,100
    Get a cash offer in 3 minutes
    Find out how much your home could sell for in as little as 3 minutes with a no-obligation cash offer.
    Estimated market value
    $834,100