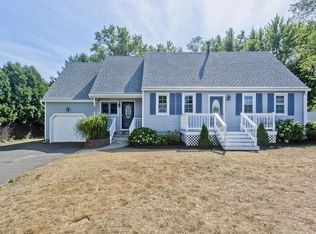
*Highest & Best offers by 11/4 at noon.**Nestled in a quiet, established neighborhood, 27 Liswell Dr offers the best of both worlds: peaceful surroundings & easy access to local shops and commuter routes. This 3BD, 1BA home has been thoughtfully maintained, with major updates already taken care of including the roof (8 yrs), siding and chimney repointing (6 yrs), furnace (5 yrs), and a pool liner (2 yrs). The main floor features a cozy living room that flows seamlessly into the dining area, with direct access to a spacious deck overlooking a beautiful pastoral view. The bright kitchen is ready to shine with a few simple cosmetic updates. 2 generous BDS and a full BA with ample storage complete this level. The lower level offers abundant closets, an additional BD, access to the oversized garage, and a comfortable family room with built-in cabinets, shelving, and a fireplace; the perfect spot to unwind! Enjoy a backyard made for entertaining, with plenty of patio/deck space,
Sold for $355,000
$355,000
27 Liswell Dr, Agawam, MA 01001
3beds
948sqft
Single Family Residence
Built in 1977
0.46 Acres Lot
$362,400 Zestimate®
$374/sqft
$2,417 Estimated rent
Home value
$362,400
$337,000 - $388,000
$2,417/mo
Zestimate® history
Owner options
List your home for rent
$2,417/mo
Rent Zestimate®
Find your next renter with Zillow Rental Manager. Plus, with online applications, you can quickly screen prospective tenants – for free.
$2,417/mo
Rent Zestimate®
Refinance and save
$2,324/mo
Est. payment
Refinancing to a lower rate could help reduce your monthly payments and save thousands over the life of the loan.
$2,324/mo
Est. payment
Explore your selling options
Work with a Zillow partner agent
Leverage their expertise and Zillow's premium Showcase listings to get your home seen by more buyers.
Get startedList with your own agent
Get your home in front of millions of buyers by listing it on Zillow.
Learn how to do itSell it yourself
Take full control of how buyers see your home on Zillow by listing For Sale by Owner (FSBO).
List your homeWhat's special
Spacious deckOversized garageBright kitchenBeautiful pastoral viewComfortable family roomDining areaBuilt-in cabinets
Zillow last checked:
Listing updated:
Listed by:
Alexis Noyes 413-237-2529,
Brick & Mortar Northampton 413-259-8888
Bought with:
Matthew Christie
Berkshire Hathaway Home Service New England Properties
Source: MLS PIN,MLS#: 73448909
Facts & features
Interior
Bedrooms & bathrooms
- Bedrooms: 3
- Bathrooms: 1
- Full bathrooms: 1
Primary bedroom
- Features: Closet, Flooring - Wood
- Level: First
Bedroom 2
- Features: Closet, Flooring - Wood
- Level: First
Bedroom 3
- Features: Closet, Flooring - Wall to Wall Carpet
- Level: Basement
Primary bathroom
- Features: No
Bathroom 1
- Features: Bathroom - With Tub & Shower, Flooring - Stone/Ceramic Tile
- Level: First
Dining room
- Features: Flooring - Wood, Deck - Exterior, Exterior Access
- Level: First
Family room
- Features: Closet/Cabinets - Custom Built, Flooring - Wall to Wall Carpet
- Level: Basement
Kitchen
- Features: Flooring - Vinyl
- Level: First
Living room
- Features: Flooring - Wood
- Level: First
Heating
- Forced Air, Natural Gas
Cooling
- None
Appliances
- Included: Gas Water Heater, Water Heater, Range, Dishwasher, Disposal, Microwave, Refrigerator, Washer, Dryer
- Laundry: In Basement, Gas Dryer Hookup, Washer Hookup
Features
- Flooring: Wood, Tile, Vinyl, Carpet
- Doors: Insulated Doors
- Windows: Insulated Windows, Screens
- Basement: Full,Finished,Walk-Out Access,Interior Entry,Garage Access
- Number of fireplaces: 1
- Fireplace features: Family Room
Interior area
- Total structure area: 948
- Total interior livable area: 948 sqft
- Finished area above ground: 948
- Finished area below ground: 580
Property
Parking
- Total spaces: 3
- Parking features: Attached, Workshop in Garage, Paved Drive, Off Street, Paved
- Attached garage spaces: 1
- Uncovered spaces: 2
Features
- Patio & porch: Deck, Patio
- Exterior features: Deck, Patio, Pool - Above Ground, Rain Gutters, Screens
- Has private pool: Yes
- Pool features: Above Ground
- Has view: Yes
- View description: Scenic View(s)
Lot
- Size: 0.46 Acres
- Features: Easements, Cleared, Level
Details
- Parcel number: M:0D12 B:0001 L:7,2480029
- Zoning: AG
Construction
Type & style
- Home type: SingleFamily
- Architectural style: Split Entry
- Property subtype: Single Family Residence
Materials
- Frame
- Foundation: Concrete Perimeter
- Roof: Shingle
Condition
- Year built: 1977
Utilities & green energy
- Electric: Circuit Breakers
- Sewer: Public Sewer
- Water: Public
- Utilities for property: for Electric Range, for Gas Dryer, Washer Hookup
Community & HOA
Community
- Features: Public Transportation, Shopping, Highway Access, Public School
HOA
- Has HOA: No
Location
- Region: Agawam
Financial & listing details
- Price per square foot: $374/sqft
- Tax assessed value: $334,000
- Annual tax amount: $4,890
- Date on market: 1/7/2026
Price history
| Date | Event | Price |
|---|---|---|
| 11/17/2025 | Sold | $355,000+1.7%$374/sqft |
Source: MLS PIN #73448909 Report a problem | ||
| 11/5/2025 | Contingent | $349,000$368/sqft |
Source: MLS PIN #73448909 Report a problem | ||
| 10/29/2025 | Listed for sale | $349,000+1296%$368/sqft |
Source: MLS PIN #73448909 Report a problem | ||
| 9/22/2003 | Sold | $25,000$26/sqft |
Source: Public Record Report a problem | ||
Public tax history
| Year | Property taxes | Tax assessment |
|---|---|---|
| 2025 | $4,890 +2.7% | $334,000 +2% |
| 2024 | $4,763 +14% | $327,600 +23.8% |
| 2023 | $4,177 +1.8% | $264,700 +3.9% |
| 2022 | $4,103 +5.6% | $254,700 +10.1% |
| 2021 | $3,886 -1% | $231,300 +1.2% |
| 2020 | $3,925 +8% | $228,500 +4.7% |
| 2019 | $3,635 +3.6% | $218,300 +3.3% |
| 2018 | $3,510 +3.5% | $211,300 +1.6% |
| 2017 | $3,391 +3.2% | $207,900 +2.4% |
| 2016 | $3,285 +0.8% | $203,000 -1.9% |
| 2015 | $3,258 -1% | $207,000 |
| 2014 | $3,291 +1.9% | $207,000 |
| 2013 | $3,229 +4.4% | $207,000 -3.6% |
| 2012 | $3,092 +2.9% | $214,700 |
| 2011 | $3,006 +3.2% | $214,700 -4.6% |
| 2010 | $2,913 +5.9% | $225,100 -1.2% |
| 2009 | $2,751 -2% | $227,900 -4.7% |
| 2008 | $2,807 +4.4% | $239,100 +5.1% |
| 2007 | $2,688 +12.7% | $227,400 +13.6% |
| 2006 | $2,386 +2.3% | $200,200 +15.5% |
| 2005 | $2,332 +5.9% | $173,400 +16.1% |
| 2004 | $2,202 +0.3% | $149,300 |
| 2003 | $2,196 +8.9% | $149,300 +12.3% |
| 2001 | $2,016 | $132,900 |
Find assessor info on the county website
Neighborhood: 01001
Nearby homes
- $394,4003 bd1 ba1.1k sqft37 Liswell Dr, Agawam, MA 01001Off Market
- $526,8005 bd2 ba2.5k sqft17 Liswell Dr, Agawam, MA 01001Off Market
- $452,4003 bd1 ba1.9k sqft8 Halladay Dr, Feeding Hills, MA 01030Off Market
- $470,3004 bd2 ba1.8k sqft18 Liswell Dr, Agawam, MA 01001Off Market
- $428,0003 bd1 ba1.2k sqft45 Liswell Dr, Agawam, MA 01001Off Market
- $467,4003 bd2 ba1.6k sqft9 Halladay Dr, Feeding Hills, MA 01030Off Market
- $343,1002 bd1 ba1.1k sqft247 N Westfield St, Feeding Hills, MA 01030Off Market
- $346,5002 bd1 ba980 sqft243 N Westfield St, Feeding Hills, MA 01030Off Market
Nearby schools
GreatSchools rating
- 6/10Clifford M. Granger SchoolGrades: K-4Distance: 0.7 mi
- 5/10Agawam Junior High SchoolGrades: 7-8Distance: 0.9 mi
- 4/10Agawam High SchoolGrades: 9-12Distance: 1.8 mi


Get pre-qualified for a loan
At Zillow Home Loans, we can pre-qualify you in as little as 5 minutes with no impact to your credit score.An equal housing lender. NMLS #10287.
Sell for more on Zillow
Get a Zillow Showcase℠ listing at no additional cost and you could sell for .
$362,400
2% more
+$7,248
With Zillow Showcase(estimated)
$369,648
- Massachusetts
- Hampden County
- Agawam
- 01001
- 27 Liswell Dr
Nearby cities
Nearby zip codes
Other Agawam Topics
