Skip main navigation
Pending
  • Price cut: $24.1K (8/7)
    $824,900

    27 Little Jane Way, Beaufort, SC 29906

    2beds
    1,606sqft
    : 
    $4,795/mo
    Get pre-qualified
    Single Family Residence
    Built in 2005
    6,534 Square Feet Lot
    $-- Zestimate®
    $514/sqft
    $-- HOA

    What's special

    Fully fenced yardPremium finishesExpansive front porchesStylish pendant lightingProfessionally painted cabinetryProfessionally cleaned metal roofsCozy fire pit
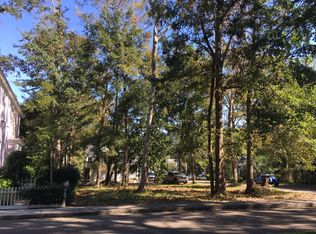
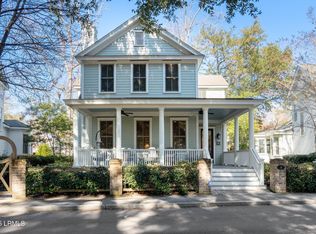
    Welcome to this exceptional and completely updated (2026), Allison Ramsey designed home, where timeless Southern architecture meets luxurious Lowcountry living. Perfectly positioned overlooking picturesque Mum Grace Park, this beautifully updated residence offers expansive double front porches with classic rocking chairs, the perfect place to enjoy peaceful park views and coastal breezes.Inside, this meticulously maintained 2 bedroom, 2.5 bath home offers approximately 1,606 square feet of thoughtfully designed living space featuring high-end luxury vinyl plank flooring, custom blinds, elegant crown molding, designer lighting, updated ceiling fans, and a stunning Savannah Gray brick fireplace that serves as the centerpiece of the home. The beautifully refreshed kitchen showcases professionally painted cabinetry, stylish pendant lighting, and an open layout ideal for both everyday living and entertaining.The luxurious primary suite has been completely transformed with a custom spa-inspired bathroom featuring a handcrafted dual vanity, quartz countertops, a spacious walk-in shower, and premium finishes. Every bathroom has been tastefully updated, while fresh interior and exterior paint, painted porch floors, and numerous cosmetic enhancements make this home truly move-in ready.Significant improvements extend beyond the interior, including a fully encapsulated crawl space with a dehumidification system, professionally cleaned metal roofs, a complete soft wash of the home and garage, and a beautifully restored privacy fence accented with elegant copper post caps.Step outside to your own private backyard retreat featuring a fully fenced yard, a cozy fire pit, and a charming swing, creating the perfect setting for relaxing or entertaining. The detached one-car garage with an adjoining carport provides additional parking, storage, and flexibility.Blending timeless design with exceptional upgrades and an unbeatable location in the Habersham community, this remarkable home offers a rare opportunity to enjoy elegant Southern living at its finest. Whether you are sipping coffee from the expansive front porches or unwinding around the fire pit under the stars, every space has been thoughtfully designed to feel like home. Owner is a SC realtor. Priced to Sell!! Won't Last Long!!! Some Furnishings Negotiable.
    40 days
    367
    11

    Zillow last checked:

    Listing updated:

    Listed by:

    Walter (Shannon Tanner) Malphrus 843-422-4270,

    Daniel Ravenel Sotheby's International Realty

    Source: REsides, Inc.,MLS#: 511688MLS Logo

      Facts & features

      Interior

      Bedrooms & bathrooms
      • Bedrooms: 2
      • Bathrooms: 3
      • Full bathrooms: 2
      • 1/2 bathrooms: 1
      Primary bedroom
      • Level: Second
      Heating
      • Central, Electric, Heat Pump
      Cooling
      • Central Air, Electric, Heat Pump
      Appliances
      • Included: Dishwasher, Disposal, Gas Range, Microwave, Oven, Range, Refrigerator, Self Cleaning Oven, Stove, Tankless Water Heater
      Features
      • Attic, Ceiling Fan(s), Carbon Monoxide Detector, Fireplace, Multiple Primary Suites, Pull Down Attic Stairs, Smooth Ceilings, Separate Shower, Upper Level Primary, Unfinished Walls, Eat-in Kitchen, New Paint, Pantry
      • Flooring: Luxury Vinyl, Luxury VinylPlank
      • Windows: Insulated Windows, Other
      • Fireplace features: Fireplace Screen, Outside
      Interior area
      • Total interior livable area: 1,606 sqft

      Property

      Parking
      • Total spaces: 1
      • Parking features: Carport, Driveway, Garage, One Car Garage, One Space
      • Garage spaces: 1
      Features
      • Stories: 2
      • Patio & porch: Balcony, Rear Porch, Front Porch
      • Exterior features: Balcony, Fence, Sprinkler/Irrigation, Porch, Storage, Storm/Security Shutters
      • Pool features: Free Form, Other, Community
      • Has view: Yes
      • View description: Park/Greenbelt, Landscaped
      • Water view: Park/Greenbelt,Landscaped
      Lot
      • Size: 6,534 Square Feet
      • Features: < 1/4 Acre
      Details
      • Parcel number: R10002700003360000
      • Special conditions: None
      • Other equipment: Dehumidifier

      Construction

      Type & style
      • Home type: SingleFamily
      • Architectural style: Two Story
      • Property subtype: Single Family Residence
      Materials
      • Fiber Cement, Attic/Crawl Hatchway(s) Insulated
      • Roof: Metal
      Condition
      • Year built: 2005
      Details
      • Builder model: Other

      Utilities & green energy

      • Water: Public
      Green energy
      • Energy efficient items: Insulation, Water Heater
      • Indoor air quality: Ventilation

      Community & HOA

      Community
      • Security: Fire Alarm, Smoke Detector(s)
      • Subdivision: Habersham Plantation Ph 1-B
      HOA
      • Amenities included: Boat Ramp, Clubhouse, Dock, Dog Park, Fire Pit, Picnic Area, Playground, Pickleball, Pool, RV/Boat Storage, Restaurant, Tennis Court(s), Trail(s)
      Location
      • Region: Beaufort

      Financial & listing details

      • Price per square foot: $514/sqft
      • Tax assessed value: $550,000
      • Annual tax amount: $3,814
      • Date on market: 7/24/2026
      • Listing terms: Conventional

        Estimated market value

        Not available

        Estimated sales range

        Not available

        Not available

        Price history

        DateEventPrice
        8/29/2026Pending sale$824,900$514/sqft
        Source: REsides, Inc. #511688 Report a problem
        8/18/2026Contingent$824,900$514/sqft
        Source: Lowcountry Regional MLS #197451 Report a problem
        8/7/2026Price change$824,900-2.8%$514/sqft
        Source: REsides, Inc. #511688 Report a problem
        7/24/2026Listed for sale$849,000+54.4%$529/sqft
        Source: Lowcountry Regional MLS #197451 Report a problem
        3/27/2023Sold$550,000-8.2%$342/sqft
        Source: Lowcountry Regional MLS #178755 Report a problem
        3/15/2023Pending sale$599,000$373/sqft
        Source: Lowcountry Regional MLS #178755 Report a problem
        2/14/2023Contingent$599,000$373/sqft
        Source: Lowcountry Regional MLS #178755 Report a problem
        12/16/2022Listed for sale$599,000-4.2%$373/sqft
        Source: Lowcountry Regional MLS #178755 Report a problem
        12/7/2022Listing removed--
        Source: Lowcountry Regional MLS #177505 Report a problem
        11/4/2022Price change$625,000-3.1%$389/sqft
        Source: Lowcountry Regional MLS #177505 Report a problem
        8/31/2022Listed for sale$645,000+50%$402/sqft
        Source: Lowcountry Regional MLS #177505 Report a problem
        5/1/2020Sold$430,000-1.1%$268/sqft
        Source: Lowcountry Regional MLS #165280 Report a problem
        3/10/2020Pending sale$435,000$271/sqft
        Source: Charter One Realty #400389 Report a problem
        2/18/2020Listed for sale$435,000$271/sqft
        Source: Charter One Realty #400389 Report a problem

        Public tax history

        YearProperty taxesTax assessment
        2025$3,814 -60.6%$22,000 -33.3%
        2024$9,690 +181.8%$33,000 +66.8%
        2023$3,439 +8.3%$19,780 +15%
        2022$3,175 -59.2%$17,200 -33.3%
        2021$7,791 $25,800 +110.3%
        2020-- $12,270
        2019$1,871 +2.9%$12,270
        2018$1,817 +11.7%$12,270 +15%
        2017$1,627 $10,670
        2016$1,627 $10,670
        2015$1,627 $10,670
        2014$1,627 $10,670
        2013$1,627 $10,670
        2010$1,627 +2.6%--
        2009$1,587 +5.8%--
        2008$1,499 +5.7%$10,136
        2007$1,418 +156.2%$10,136 +275.4%
        2005$553 +3.3%$2,700
        2004$536 +12.6%$2,700 +50%
        2003$476 $1,800
        2001-- --
        2000-- $30,000
        Find assessor info on the county website

        Monthly payment

        Est. payment

        Payment breakdown

        Explore the cost of this home by adjusting the details. Changes won't be saved.
        All calculations are estimates and provided by Zillow, Inc. for informational purposes only. Actual amounts may vary.
        HOA fees may include property taxes on listings classified as Co-Ops. Contact the listing agent and/or owner for fee details.
        See how much you could borrow to make a competitive offer.

        Climate risks

        Neighborhood: 29906

        Getting around

        32 / 100
        Car-Dependent
        41 / 100
        Somewhat Bikeable

        Nearby schools

        GreatSchools rating

        A local agent can set up tours, give advice and negotiate with sellers.

        A local lender can help you make sure your offer is ready when you are.

        Browse local experts