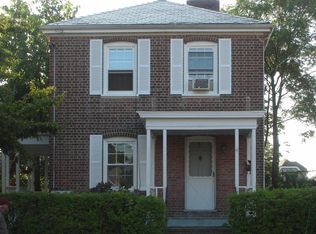

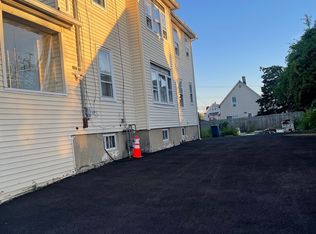
Just like New Construction. Whole house from top to bottom have been fully renovated with new luxury Kitchens & Bathrooms, New Sheet Rocks, new plumbing, new Electric, Gas Heating and New Central Air condition units. Sparkling new hardwood floors throughout the house. Spacious Living rooms with Fireplaces in both units. Kitchens with central Island are fully equipped with custom built cabinets, Quartz countertops and top of the line appliances. Semi-finished basement for extra storage space or Gym/Playroom, Driveways on both sides of the building just paved, one car garage and nice back yard. Close to I 95, Bus line, Shopping and restaurants. Agent Partner.
For sale
$895,000
27 Longview Avenue, Fairfield, CT 06824
4beds
2,984sqft
Multi Family
Built in 1918
-- sqft lot
$-- Zestimate®
$300/sqft
$-- HOA
What's special
- 13 days
- 1,233
- 67
Zillow last checked:
Listing updated:
Listed by:
AZIZ SEYAL TEAM OF WILLIAM RAVEIS REAL ESTATE,
Aziz Seyal (203)209-9396,
William Raveis Real Estate 203-255-6841
Source: Smart MLS,MLS#: 24204948
Facts & features
Interior
Bedrooms & bathrooms
- Bedrooms: 4
- Bathrooms: 2
- Full bathrooms: 2
Heating
- Hot Water, Natural Gas
Cooling
- Central Air
Appliances
- Included: Gas Water Heater, Water Heater
- Laundry: In Basement
Features
- Smart Thermostat
- Basement: Full,Partially Finished
- Attic: None
- Number of fireplaces: 2
Interior area
- Total structure area: 2,984
- Total interior livable area: 2,984 sqft
- Finished area above ground: 2,584
- Finished area below ground: 400
Property
Parking
- Total spaces: 6
- Parking features: Detached, Paved, Off Street, Driveway, Asphalt
- Garage spaces: 1
- Has uncovered spaces: Yes
Features
- Waterfront features: Beach Access, Water Community
Lot
- Size: 6,534 Square Feet
- Features: Level
Details
- Parcel number: 127254
- Zoning: B
Construction
Type & style
- Home type: MultiFamily
- Architectural style: Units on different Floors
- Property subtype: Multi Family
Materials
- Brick
- Foundation: Masonry
- Roof: Asphalt
Condition
- New construction: No
- Year built: 1918
Utilities & green energy
- Sewer: Public Sewer
- Water: Public
Community & HOA
Community
- Features: Medical Facilities, Near Public Transport, Shopping/Mall
- Subdivision: Grasmere
HOA
- Has HOA: No
Location
- Region: Fairfield
Financial & listing details
- Price per square foot: $300/sqft
- Tax assessed value: $350,350
- Annual tax amount: $6,723
- Date on market: 9/7/2026
Estimated market value
Not available
Estimated sales range
Not available
$3,787/mo
Price history
| Date | Event | Price |
|---|---|---|
| 9/11/2026 | Listed for sale | $895,000+79%$300/sqft |
Source:  Smart MLS #24204948 Report a problem Smart MLS #24204948 Report a problem | ||
| 10/15/2025 | Sold | $500,000+11.4%$168/sqft |
Source: Smart MLS #24109231 Report a problem | ||
| 8/8/2025 | Pending sale | $449,000$150/sqft |
Source: Smart MLS #24109231 Report a problem | ||
| 7/7/2025 | Listed for sale | $449,000$150/sqft |
Source: Smart MLS #24109231 Report a problem | ||
Public tax history
| Year | Property taxes | Tax assessment |
|---|---|---|
| 2025 | $9,134 +1.8% | $321,720 |
| 2024 | $8,976 +1.4% | $321,720 |
| 2023 | $8,851 +1% | $321,720 |
| 2022 | $8,764 +1% | $321,720 |
| 2021 | $8,680 +27.8% | $321,720 +26.9% |
| 2020 | $6,790 | $253,470 |
| 2019 | $6,790 +1.6% | $253,470 |
| 2018 | $6,681 +2.1% | $253,470 |
| 2017 | $6,545 +15.6% | $253,470 +11% |
| 2015 | $5,661 +1.6% | $228,340 |
| 2014 | $5,571 +2% | $228,340 |
| 2013 | $5,464 +6.5% | $228,340 |
| 2011 | $5,131 -14.3% | $228,340 -26.5% |
| 2010 | $5,988 +2% | $310,730 |
| 2009 | $5,873 +1.7% | $310,730 |
| 2008 | $5,773 +6.7% | $310,730 |
| 2007 | $5,410 +4.4% | $310,730 |
| 2006 | $5,180 +21.7% | $310,730 +81% |
| 2005 | $4,258 +6% | $171,710 |
| 2004 | $4,018 +8.8% | $171,710 |
| 2003 | $3,692 | $171,710 |
Find assessor info on the county website
Monthly payment
Est. payment
Payment breakdown
Explore the cost of this home by adjusting the details. Changes won't be saved.Climate risks
Neighborhood: 06824
Nearby schools
Schools provided by the listing agent
- Elementary: Holland Hill
- Middle: Fairfield Woods
- High: Fairfield Ludlowe
Source: Smart MLS. This data may not be complete. We recommend contacting the local school district to confirm school assignments for this home.
Similar homes
- $865,0003 bd2 ba1.6k sqft2196 North Benson Road, Fairfield, CT 06824For Sale
 MLS ID #24193370, John Swaim, Realty ONE Group Connect. Smart MLS
 - $999,0003 bd3 ba2.3k sqft360 Autumn Ridge Road, Fairfield, CT 06825For Sale
 MLS ID #24182856, Ruth Miner, Country Club Properties. Smart MLS
 - $999,9996 bd3 ba3k sqft50 Exchange Place, Fairfield, CT 06825For Sale
 MLS ID #24203954, Jonathan Veliz, Whitestone Real Estate Group. Smart MLS
 - $530,0004 bd2 ba2.9k sqft194 Adams Street, Bridgeport, CT 06607For Sale
 MLS ID #24207150, Olivia Barham, mygoodagent. Smart MLS
 - $525,0004 bd2 ba3k sqft337 Poplar Street, Bridgeport, CT 06605For SaleMLS ID #24205017, Rudy Sookraj, Compass Connecticut, LLC. Smart MLS
- $799,9006 bd4 ba3.4k sqft204 Savoy Street, Bridgeport, CT 06606For SaleMLS ID #24199263, Steven Lage, Coldwell Banker Realty. Smart MLS
- $499,9004 bd2 ba2.4k sqft74-76 Hill Street, Bridgeport, CT 06606For SaleMLS ID #24206071, Chris Carrena, Carrena Property Mgmt & Realty. Smart MLS
- $650,0004 bd2 ba2.3k sqft45 Grasso Terrace, Bridgeport, CT 06604For SaleMLS ID #24196985, Helene Daly, Compass Connecticut, LLC. Smart MLS
- $989,0004 bd2 ba2.4k sqft47 Second Street, Norwalk, CT 06855For SaleMLS ID #24189302, Kevin O'Brien, O'Brien Premier Properties. Smart MLS
- $499,9005 bd2 ba2.4k sqft64-66 Hill Street, Bridgeport, CT 06606For SaleMLS ID #24206016, Chris Carrena, Carrena Property Mgmt & Realty. Smart MLS
- $699,9004 bd2 ba1.5k sqft2698 Easton Turnpike, Fairfield, CT 06825For SaleMLS ID #24173563, Hala Metwally, US Asset Realty. Smart MLS
- $895,0005 bd2 ba2.4k sqft114 Pine Hill Avenue, Stamford, CT 06906For SaleMLS ID #24201510, Aaron Ramkalawan, Keller Williams Prestige Prop.. Smart MLS
- $1,299,9005 bd3 ba3.4k sqft1 Greenlea Lane, Weston, CT 06883For SaleMLS ID #24207576, Basil Amso, RE/MAX Right Choice. Smart MLS
- $465,0004 bd2 ba1.8k sqft660 West Jackson Avenue, Bridgeport, CT 06604For SaleMLS ID #24207335, Charles W. Scott Jr, Tri-State Realty. Smart MLS
- $649,0004 bd2 ba2.4k sqft94 Ascolese Road, Trumbull, CT 06611For SaleMLS ID #24197252, Mark Mackeil, RE/MAX Right Choice. Smart MLS
- $899,0005 bd2 ba2.9k sqft93 George Street, Stamford, CT 06902For SaleMLS ID #24197960, Mary Valenton, Coldwell Banker Realty. Smart MLS
- $525,0006 bd2 ba2.5k sqft297 Laurel Avenue, Bridgeport, CT 06605For SaleMLS ID #24200850, Omar Ruizesparza, Maple Vale Realty LLC. Smart MLS
- $649,9005 bd3 ba2.4k sqft73 Orange Street, Bridgeport, CT 06607For SaleMLS ID #24194735, Ishwar Rameshar, Besmatch Real Estate. Smart MLS
- $739,0006 bd4 ba3.4k sqft64 Russ Road, Trumbull, CT 06611For SaleMLS ID #24186148, Gabrielle Di Bianco, Higgins Group Bedford Square. Smart MLS
- $595,0004 bd2 ba2.1k sqft150 Masarik Avenue, Stratford, CT 06615For SaleMLS ID #24202029, Adam Roy, BHGRE Gaetano Marra Homes. Smart MLS
