Skip main navigation
Off market
  • $727,700

    27 Lord Byron Ln, Williamsville, NY 14221

    3beds
    2,720sqft
    SingleFamily
    Built in 2006
    0.25 Acres Lot
    $727,700 Zestimate®
    $268/sqft
    $3,645 Estimated rent

    Home value

    $727,700

    $677,000 - $779,000

    $3,645/mo

    Zestimate® history
    Loading
    Loading...

    Owner options

    List your home for rent

    $3,645/mo

    Rent Zestimate®

    Find your next renter with Zillow Rental Manager. Plus, with online applications, you can quickly screen prospective tenants – for free.

    Learn more

    $3,645/mo

    Rent Zestimate®

    Refinance and save

    $5,225/mo

    Est. payment

    Refinancing to a lower rate could help reduce your monthly payments and save thousands over the life of the loan.

    See today's rates

    $5,225/mo

    Est. payment

    Explore your selling options

    Work with a Zillow partner agent

    Leverage their expertise and Zillow's premium Showcase listings to get your home seen by more buyers.

    Get started

    List with your own agent

    Get your home in front of millions of buyers by listing it on Zillow.

    Learn how to do it

    Sell it yourself

    Take full control of how buyers see your home on Zillow by listing For Sale by Owner (FSBO).

    List your home

    What's special

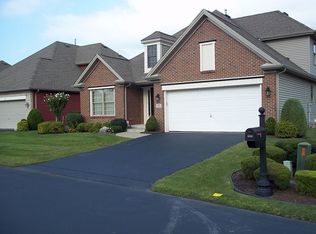
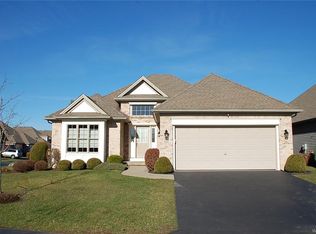
    Stunning 3BR, 2.5 bath patio in prestigious Nottingham Village East. This bright, open home was extended in width & length! The garage is wider & has a longer driveway for more parking. The magnificent lot is fully landscaped w/ beautiful evergreens & nothing behind it! The huge eat-in kit has Candlelight cabinetry, granite counters & black stainless appliances new in 2018. The combined DR & LR have gleaming cherry hrdwd flrs & soaring ceiling heights. Lead glass inserts have been added over transepts in windows & doors. The gas fireplace has a double mantel. The 1st fl master suite boasts a walk-in, 2 more closets & a gorgeous bathroom. Enjoy the convenience of 1st fl laundry room w/ plenty of cabinets. One of the upstairs BRs has a walk-in closet & both full baths have whirlpool tubs. The upstairs loft is wider & makes a great office, extra sitting room or play room. Upgrades, including solid wood 8ft. doors. New A/C & furnace. The home has a generator & underground fencing. The deep basement has nice comfortable flooring & is currently used as a full gym & extra family room. This home will please the fussiest buyers who want features that are not available in the other patios!

    This property is not currently displayed as for sale or rent on Zillow. This may be different from what's on other websites or public sources.
    Facts & features

    Interior

    Bedrooms & bathrooms
    • Bedrooms: 3
    • Bathrooms: 3
    • Full bathrooms: 2
    • 1/2 bathrooms: 1
    Heating
    • Forced air, Gas
    Cooling
    • Central
    Appliances
    • Included: Dishwasher, Dryer, Garbage disposal, Microwave, Range / Oven, Refrigerator, Washer
    • Laundry: Laundry-1st Floor
    Features
    • Ceiling Fan(s), Kitchen Island, See Remarks, Pantry, Other, Sump Pump, Granite Counters, Cathedral Ceiling(s), Eat-in Kitchen, Whirlpool Tub, Two Story Foyer, Circuit Breakers - Some, Copper Plumbing - Some, 1st Floor Master Suite, Foyer/Entry Hall, Laundry-1st Floor
    • Flooring: Carpet, Hardwood
    • Basement: Full
    • Attic: Crawl Space
    • Has fireplace: Yes
    • Fireplace features: Gas
    Interior area
    • Total interior livable area: 2,720 sqft

    Property

    Parking
    • Total spaces: 2
    • Parking features: Garage - Attached
    Accessibility
    • Accessibility features: Entry Level Bedroom
    Features
    • Patio & porch: Patio, Porch - Open
    • Exterior features: Vinyl, Brick
    • Spa features: Bath
    • Fencing: Electric Pet Fence
    Lot
    • Size: 0.25 Acres
    • Features: Irregular Lot, Deed Restriction, Lawn Sprinkler System
    Details
    • Additional structures: Garage(s)
    • Parcel number: 14228957135129
    • Special conditions: Normal
    • Other equipment: Generator
    • Wooded area: 0

    Construction

    Type & style
    • Home type: SingleFamily
    • Architectural style: Two Story, Patio
    Materials
    • Metal
    • Roof: Asphalt
    Condition
    • Existing
    • Year built: 2006
    Details
    • Builder model: Marrano

    Utilities & green energy

    • Electric: Circuit Breakers - Some, Generator
    • Gas: Gas
    • Sewer: Sewer Connected
    • Water: Public

    Community & HOA

    HOA
    • Has HOA: Yes
    • HOA fee: $200 monthly
    Location
    • Region: Williamsville

    Financial & listing details

    • Price per square foot: $268/sqft
    • Tax assessed value: $291,900

    Price history

    DateEventPrice
    9/9/2020Listing removed$499,900$184/sqft
    Source: MJ Peterson Real Estate #B1288697 Report a problem
    8/25/2020Listed for sale$499,900$184/sqft
    Source: MJ Peterson Real Estate #B1288697 Report a problem

    Public tax history

    YearProperty taxesTax assessment
    2025-- $289,000
    2024-- $289,000 +22.1%
    2023-- $236,600
    2022-- $236,600
    2021-- $236,600
    2020-- $236,600
    2019-- $236,600
    2018-- $236,600
    2017$8,101 +156.3%$236,600 -7.9%
    2016$3,161 $257,000
    2015-- $257,000
    2014-- $257,000
    2013-- $257,000
    2012-- $257,000
    2011-- $257,000
    2010-- $257,000
    2009-- $257,000 +6.6%
    2008-- $241,000
    2007-- $241,000 +725.3%
    2006-- $29,200
    2005-- $29,200
    Find assessor info on the county website

    Neighborhood: 14221

    Nearby schools

    GreatSchools rating
    Schools provided by the listing agent
    • High: Williamsville East High
    • District: Williamsville

    Source: The MLS. This data may not be complete. We recommend contacting the local school district to confirm school assignments for this home.

    Sell for more on Zillow
    Get a Zillow Showcase℠ listing at no additional cost and you could sell for .
    $727,700
    2% more
    +$14,554
    With Zillow Showcase(estimated)
    $742,254