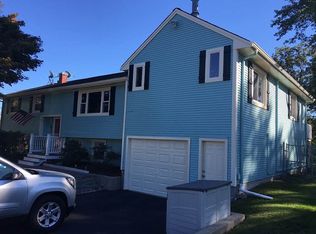
27 Louise Dr, Tiverton, RI 02878
Home value
$438,700
$360,000 - $535,000
$3,262/mo
Owner options
$3,262/mo
Rent Zestimate®
Find your next renter with Zillow Rental Manager. Plus, with online applications, you can quickly screen prospective tenants – for free.
$3,262/mo
Rent Zestimate®
$2,091/mo
Est. payment
Refinancing to a lower rate could help reduce your monthly payments and save thousands over the life of the loan.
$2,091/mo
Est. payment
Explore your selling options
Work with a Zillow partner agent
Leverage their expertise and Zillow's premium Showcase listings to get your home seen by more buyers.
Get startedList with your own agent
Get your home in front of millions of buyers by listing it on Zillow.
Learn how to do itSell it yourself
Take full control of how buyers see your home on Zillow by listing For Sale by Owner (FSBO).
List your homeWhat's special
Zillow last checked:
Listing updated:
David Travers 401-835-5411,
Keller Williams Coastal
Homes With Hil Team
RE/MAX Profnl. Newport, Inc.
Facts & features
Interior
Bedrooms & bathrooms
- Bedrooms: 3
- Bathrooms: 2
- Full bathrooms: 1
- 1/2 bathrooms: 1
Bathroom
- Level: First
Bathroom
- Level: Lower
Other
- Level: First
Other
- Level: First
Other
- Level: First
Dining area
- Level: First
Kitchen
- Level: First
Other
- Level: Lower
Library
- Level: First
Recreation room
- Level: Lower
Heating
- Oil, Forced Air
Cooling
- None
Appliances
- Included: Dishwasher, Dryer, Exhaust Fan, Range Hood, Microwave, Oven/Range, Refrigerator, Washer
Features
- Wall (Dry Wall), Cedar Closet(s), Plumbing (Copper), Plumbing (Mixed), Plumbing (PVC), Insulation (Ceiling), Insulation (Walls), Ceiling Fan(s)
- Flooring: Ceramic Tile, Hardwood, Laminate
- Doors: Storm Door(s)
- Windows: Insulated Windows
- Basement: Full,Interior Entry,Partially Finished,Bath/Stubbed,Family Room,Laundry,Storage Space
- Attic: Attic Stairs, Attic Storage
- Has fireplace: No
- Fireplace features: None
Interior area
- Total structure area: 960
- Total interior livable area: 1,500 sqft
- Finished area above ground: 960
- Finished area below ground: 540
Property
Parking
- Total spaces: 2
- Parking features: No Garage, Driveway
- Has uncovered spaces: Yes
Features
- Patio & porch: Deck, Porch
Lot
- Size: 10,454 Square Feet
Details
- Additional structures: Outbuilding
- Foundation area: 960
- Parcel number: TIVEM112B104
- Zoning: R30
- Special conditions: Conventional/Market Value
Construction
Type & style
- Home type: SingleFamily
- Architectural style: Ranch
- Property subtype: Single Family Residence
Materials
- Dry Wall, Vinyl Siding
- Foundation: Concrete Perimeter
Condition
- New construction: No
- Year built: 1970
Utilities & green energy
- Electric: 100 Amp Service, Circuit Breakers
- Sewer: Septic Tank
- Utilities for property: Water Connected
Community & HOA
Community
- Features: Near Public Transport, Commuter Bus, Golf, Highway Access, Interstate, Private School, Public School, Restaurants, Schools, Near Shopping
- Subdivision: Pocasset Hill Estates
HOA
- Has HOA: No
Location
- Region: Tiverton
Financial & listing details
- Price per square foot: $287/sqft
- Tax assessed value: $307,000
- Annual tax amount: $3,392
- Date on market: 7/7/2025
Price history
| Date | Event | Price |
|---|---|---|
| 8/13/2025 | Sold | $431,000+7.8%$287/sqft |
Source: | ||
| 7/17/2025 | Contingent | $399,900$267/sqft |
Source: | ||
| 7/7/2025 | Listed for sale | $399,900+255.5%$267/sqft |
Source: | ||
| 10/31/1996 | Sold | $112,500$75/sqft |
Source: Public Record Report a problem | ||
Public tax history
| Year | Property taxes | Tax assessment |
|---|---|---|
| 2025 | $3,392 | $307,000 |
| 2024 | $3,392 -1.9% | $307,000 +29.9% |
| 2023 | $3,457 | $236,300 |
| 2022 | $3,457 +2.5% | $236,300 |
| 2021 | $3,372 -39% | $236,300 +8% |
| 2020 | $5,525 | $218,800 |
| 2019 | $5,525 +54.1% | $218,800 |
| 2018 | $3,586 +14.9% | $218,800 +33.5% |
| 2017 | $3,122 -0.5% | $163,900 |
| 2016 | $3,137 | $163,900 |
| 2015 | $3,137 +1.2% | $163,900 +2.1% |
| 2014 | $3,100 +1.6% | $160,600 |
| 2012 | $3,050 +1.5% | $160,600 -16% |
| 2011 | $3,005 +2.4% | $191,300 |
| 2010 | $2,936 +7% | $191,300 |
| 2009 | $2,745 -6.1% | $191,300 -26.3% |
| 2008 | $2,924 +9.7% | $259,700 |
| 2007 | $2,665 +16% | $259,700 +71.2% |
| 2005 | $2,298 +7.8% | $151,700 |
| 2003 | $2,131 | $151,700 |
Neighborhood: 02878
Nearby homes
- $622,2004 bd2 ba2.2k sqft19 Louise Dr, Tiverton, RI 02878Off Market

- $424,0003 bd1 ba960 sqft35 Louise Dr, Tiverton, RI 02878Off Market
- $489,3002 bd2 ba1.4k sqft43 Louise Dr, Tiverton, RI 02878Off Market
- $451,8003 bd1 ba960 sqft69 Cheryl Dr, Tiverton, RI 02878Off Market
- $424,4003 bd1 ba1.1k sqft11 Louise Dr, Tiverton, RI 02878Off Market
- $425,0002 bd1 ba960 sqft18 Louise Dr, Tiverton, RI 02878Off Market
- $395,7003 bd1 ba960 sqft40 Louise Dr, Tiverton, RI 02878Off Market
- $351,4002 bd2 ba1k sqft21 Sterling Dr APT 9, Tiverton, RI 02878Off Market
Nearby schools
GreatSchools rating
- 7/10Pocasset SchoolGrades: PK-4Distance: 0.9 mi
- 7/10Tiverton Middle SchoolGrades: 5-8Distance: 2.2 mi
- 8/10Tiverton High SchoolGrades: 9-12Distance: 2 mi
Get a cash offer in 3 minutes
- Rhode Island
- Newport County
- Tiverton
- 02878
- 27 Louise Dr