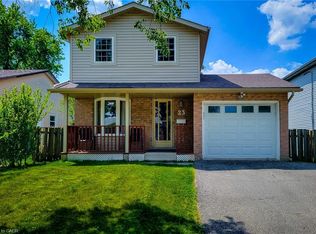
Nestled in a desirable family-friendly neighbourhood, this beautifully maintained 3+1 bedroom home offers the perfect blend of comfort, space, and privacy. Backing onto peaceful green space with no rear neighbours, you'll enjoy tranquil views and a serene setting right from your own backyard. The spacious and functional layout features bright principal rooms, generous-sized bedrooms, and a versatile lower-level bedroom that is ideal for guests, a home office, or growing families. The private backyard provides the perfect space for entertaining, relaxing, or enjoying nature year-round. Conveniently located close to schools, parks, shopping, and major commuter routes, this home presents an exceptional opportunity for families, professionals, and investors alike. Don't miss your chance to own this fantastic property in one of Brantford's sought-after communities!
For sale
C$684,900
27 Ludlow Cres, Brantford, ON N3P 1V2
4beds
1,308sqft
Single Family Residence, Residential
Built in 1987
5,500 Square Feet Lot
$-- Zestimate®
C$524/sqft
C$-- HOA
What's special
Tranquil viewsSpacious and functional layoutBright principal roomsGenerous-sized bedrooms
- 72 days |
- 9 |
- 0 |
Zillow last checked:
Listing updated:
Listed by:
Andrea Sferrazza, Salesperson,
RE/MAX Real Estate Centre Inc.
Source: ITSO,MLS®#: 40838714Originating MLS®#: Cornerstone Association of REALTORS®
Facts & features
Interior
Bedrooms & bathrooms
- Bedrooms: 4
- Bathrooms: 2
- Full bathrooms: 2
- Main level bathrooms: 1
- Main level bedrooms: 3
Bedroom
- Level: Main
- Area: 144.64
- Dimensions: 13ft. 9in. X 11ft. 5in.
Bedroom
- Level: Main
- Area: 110.72
- Dimensions: 11ft. 5in. X 10ft. 2in.
Bedroom
- Features: 4-Piece
- Level: Main
- Area: 80.68
- Dimensions: 10ft. 6in. X 8ft. 2in.
Bedroom
- Level: Basement
Bathroom
- Features: 4-Piece
- Level: Main
Bathroom
- Features: 3-Piece
- Level: Basement
Dining room
- Level: Main
- Area: 111.09
- Dimensions: 11ft. 1in. X 10ft. 9in.
Family room
- Level: Basement
- Area: 222.28
- Dimensions: 22ft. 3in. X 10ft. 9in.
Kitchen
- Level: Main
- Area: 91.14
- Dimensions: 10ft. 6in. X 9ft. 6in.
Living room
- Level: Main
- Area: 166.14
- Dimensions: 15ft. 9in. X 11ft. 1in.
Recreation room
- Level: Basement
- Area: 274.96
- Dimensions: 21ft. 7in. X 13ft. 5in.
Utility room
- Level: Basement
- Area: 222.06
- Dimensions: 22ft. 3in. X 10ft. 8in.
Heating
- Forced Air, Natural Gas
Cooling
- Central Air
Appliances
- Included: Dishwasher, Dryer, Microwave, Refrigerator, Stove, Washer
- Laundry: In-Suite, Laundry Room, Lower Level
Features
- None
- Basement: Full,Finished
- Number of fireplaces: 1
- Fireplace features: Family Room, Wood Burning
Interior area
- Total structure area: 2,470
- Total interior livable area: 1,308 sqft
- Finished area above ground: 1,308
- Finished area below ground: 1,162
Video & virtual tour
Property
Parking
- Total spaces: 3
- Parking features: Attached Garage, Asphalt, Private Drive Double Wide
- Attached garage spaces: 1
- Uncovered spaces: 2
Features
- Stories: 1
- Patio & porch: Patio
- Has view: Yes
- View description: Meadow
- Frontage type: East
- Frontage length: 50.00
Lot
- Size: 5,500 Square Feet
- Dimensions: 50 x 110
- Features: Urban, Rectangular, Park, Schools
- Topography: Flat
Details
- Parcel number: 322670171
- Zoning: OS1, R1B
Construction
Type & style
- Home type: SingleFamily
- Property subtype: Single Family Residence, Residential
Materials
- Brick, Other
- Foundation: Poured Concrete
- Roof: Asphalt Shing
Condition
- 31-50 Years
- New construction: No
- Year built: 1987
Utilities & green energy
- Sewer: Sewer (Municipal)
- Water: Municipal
Community & HOA
Location
- Region: Brantford
Financial & listing details
- Price per square foot: C$524/sqft
- Annual tax amount: C$4,470
- Date on market: 6/12/2026
- Inclusions: Dishwasher, Dryer, Microwave, Refrigerator, Stove, Washer
Price history
| Date | Event | Price |
|---|---|---|
| 7/14/2026 | Price change | C$684,900-2.1%C$524/sqft |
Source: ITSO #40838714 Report a problem | ||
| 6/12/2026 | Listed for sale | C$699,900C$535/sqft |
Source: ITSO #40838714 Report a problem | ||
Public tax history
Tax history is unavailable.
Climate risks
Neighborhood: Lynden Hills
Nearby schools
GreatSchools rating
No schools nearby
We couldn't find any schools near this home.
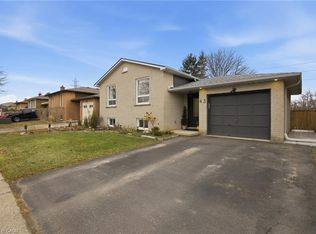
- C$740,0003 bd3 ba1k sqft43 Ludlow Cres, Brantford, ON N3P1V3Sold
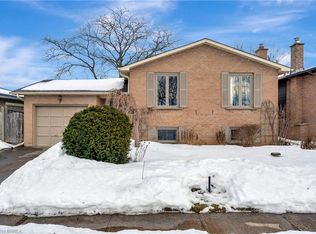
- C$680,0003 bd2 ba982 sqft58 Hobart Cres, Brantford, ON N3P1V7Sold
- C$---- bd-- ba-- sqft27 Gillin Rd, Brantford, ON N3P1T6Off Market
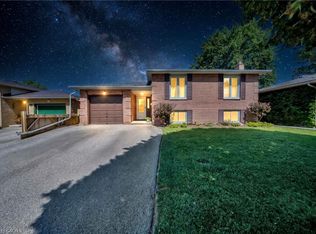
- C$673,4003 bd2 ba1k sqft43 Hobart Cres, Brantford, ON N3P1V5For Sale
- C$--3 bd2 ba1k sqft32 Hobart Cres, Brantford, ON N3P1V6Off Market
- C$720,0003 bd2 ba936 sqft28 Dante Cres, Brantford, ON N3P1B8Sold
- C$693,5004 bd2 ba768 sqft7 Normandy Pl, Brantford, ON N3P1C8Sold
- C$--4 bd2 ba1.8k sqft88 Gillin Rd, Brantford, ON N3P1X3Off Market
Similar homes
- C$699,9004 bd2 ba1.2k sqft92 Brier Park Rd, Brantford, ON N3R 5T4For Sale
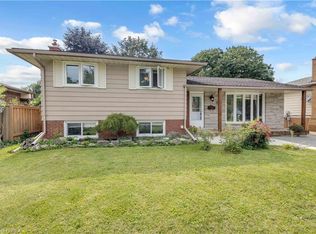 MLS ID #40854538, John Ma, Salesperson, Royal LePage Brant Realty. ITSO
 - C$669,0003 bd2 ba1k sqft2 Allanton Blvd, Brantford, ON N3R 3B9For Sale
 MLS ID #40857071, Julia Martin, Salesperson, Coldwell Banker Community Professionals. ITSO
 - C$679,9004 bd2 ba1.1k sqft10 Brier Cres, Brantford, ON N3R 3M6For Sale
 MLS ID #40849072, Terry Summerhays, Salesperson, Re/Max Twin City Realty Inc. ITSO
 - C$609,9003 bd3 ba1.2k sqft23 Sulky Rd, Brantford, ON N3P 1K1For Sale
 MLS ID #40838241, Adrian Di Pietro, Salesperson, New Era Real Estate. ITSO
 - C$699,9004 bd2 ba952 sqft35 Varadi Ave, Brantford, ON N3R 3N2For SaleMLS ID #40855746, Kyle Jansink, Salesperson, Re/Max Twin City Realty Inc. ITSO
- C$739,0003 bd2 ba1.2k sqft68 Allensgate Dr, Brantford, ON N3V 1E2For SaleMLS ID #40856322, Ryan Campbell, Broker, Real Broker Ontario Ltd. ITSO
- C$669,0002 bd3 ba1k sqft160 Woodlawn Ave, Brantford, ON N3R 5H4For SaleMLS ID #40854648, Terry Summerhays, Salesperson, Re/Max Twin City Realty Inc. ITSO
- C$739,9005 bd2 ba1.2k sqft9 Pace Ave, Brantford, ON N3S 7V4For SaleMLS ID #40845605, Rob Golfi, Salesperson, RE/MAX Escarpment Golfi Realty Inc.. ITSO
- C$699,9003 bd2 ba1k sqft16 Sandlewood Ave, Brantford, ON N3V 1C6For SaleMLS ID #40824211, Lynda Wilcox, Salesperson, Re/Max Twin City Realty Inc.. ITSO
- C$594,7893 bd2 ba1.1k sqft87 Locks Rd, Brantford, ON N3S 7L9New ConstructionMLS ID #40841751, Wally Olivieri, Salesperson, Re/Max Twin City Realty Inc. ITSO
- C$659,9003 bd2 ba1k sqft15 Blueridge Cres, Brantford, ON N3R 5E6For SaleMLS ID #40831486, Mark Stockdale, Salesperson, Seller's Choice Stockdale Realty Ltd.. ITSO
- C$739,9003 bd2 ba1.1k sqft38 Olivetree Rd, Brantford, ON N3R 7X2For SaleMLS ID #40846301, Alex Grinton, Broker, Century 21 Heritage House LTD. ITSO
- C$997,9504 bd2 ba1.5k sqft3226 Indian Trl, Hamilton, ON N3T 5M1For SaleMLS ID #40857211, Melissa Nimijohn, Salesperson, Com/Choice Realty. ITSO
- C$825,0004 bd2 ba1.1k sqft33 Stratford Ter, Brantford, ON N3T 6P6For SaleMLS ID #40847151, Christopher John Hoage, Salesperson, RE/MAX Twin City Realty Inc.. ITSO
- C$699,9193 bd2 ba1.3k sqft37 Rose Ct, Brant, ON N3L 3T9For SaleMLS ID #40855853, Jason Lesky, Salesperson, Pay It Forward Realty. ITSO
- C$749,9004 bd2 ba1.2k sqft40 Maich Cres, Brantford, ON N3T 6P1For SaleMLS ID #40846324, Krista Toussaint, Salesperson, RE/MAX Escarpment Realty Inc.. ITSO
- C$569,9003 bd2 ba880 sqft37 Hill Ave, Brantford, ON N3R 4G8For SaleMLS ID #40850485, Sandra Etherington, Broker, Century 21 Heritage House LTD. ITSO
- C$724,9004 bd2 ba1.5k sqft1853 Highway 24 S, Cambridge, ON N1R 5S5For SaleMLS ID #40853113, Tony Johal, Broker, RE/MAX TWIN CITY REALTY INC.. ITSO
- C$559,9003 bd2 ba842 sqft32 Elmwood Ave, Brantford, ON N3R 2J8For SaleMLS ID #40840577, Andrew Evans, Salesperson, Re/Max Escarpment Realty Inc.. ITSO
- C$749,9003 bd2 ba1.1k sqft1621 Morrison Rd, North Dumfries, ON N1R 5S2For SaleMLS ID #40851001, Joe Romeo, Broker, RE/MAX TWIN CITY REALTY INC.. ITSO
