Better than New and Ready for Immediate Occupancy! This beautiful Camelia Model features a spacious split bedroom and open floor plan with peaceful views of the water. The eat-in kitchen is the heart of the home, boasting quartz countertops and a separate kitchen island that can comfortably seat four people. Tile throughout the main living areas and cozy carpet in the bedrooms add comfort and style. The primary bedroom is a sanctuary with a huge walk-in closet and elegant trey ceilings. Enjoy the serene and screened patio overlooking the pond and the
fenced backyard—perfect for outdoor relaxation. This home also includes Smart Home features, a three-car garage, and a utility sink for added convenience. At Sawmill Branch, residents can look forward to a soon-to-be-completed resort-style amenity center. This lively area will include a sparkling pool, a clubhouse perfect for gatherings, a dog park for your pets, and a splash pad
Closed
$360,000
27 Lumber Jack Trl, Palm Coast, FL 32137
4beds
2,115sqft
Single Family Residence, Residential
Built in 2023
8,276 Square Feet Lot
$368,300 Zestimate®
$170/sqft
$2,455 Estimated rent
Home value
$368,300
$328,000 - $412,000
$2,455/mo
Zestimate® history
Owner options
List your home for rent
$2,455/mo
Rent Zestimate®
Find your next renter with Zillow Rental Manager. Plus, with online applications, you can quickly screen prospective tenants – for free.
$2,455/mo
Rent Zestimate®
Refinance and save
$2,727/mo
Est. payment
Refinancing to a lower rate could help reduce your monthly payments and save thousands over the life of the loan.
$2,727/mo
Est. payment
Explore your selling options
Work with a Zillow partner agent
Leverage their expertise and Zillow's premium Showcase listings to get your home seen by more buyers.
Get startedList with your own agent
Get your home in front of millions of buyers by listing it on Zillow.
Learn how to do itSell it yourself
Take full control of how buyers see your home on Zillow by listing For Sale by Owner (FSBO).
List your homeWhat's special
Quartz countertopsOpen floor planFenced backyardOverlooking the pondElegant trey ceilingsSpacious split bedroomSerene and screened patio
Zillow last checked:
Listing updated:
Listed by:
Cindy George 386-451-2762,
LPT Realty, LLC
Bought with:
Kimberly Martin, 3339468
EXP Realty LLC
Source: DBAMLS,MLS#: 1209692
Facts & features
Interior
Bedrooms & bathrooms
- Bedrooms: 4
- Bathrooms: 2
- Full bathrooms: 2
Bedroom 1
- Level: Main
- Area: 238 Square Feet
- Dimensions: 14.00 x 17.00
Bedroom 2
- Level: Main
- Area: 121 Square Feet
- Dimensions: 11.00 x 11.00
Bedroom 3
- Level: Main
- Area: 110 Square Feet
- Dimensions: 10.00 x 11.00
Bedroom 4
- Level: Main
- Area: 110 Square Feet
- Dimensions: 10.00 x 11.00
Dining room
- Level: Main
- Area: 208 Square Feet
- Dimensions: 13.00 x 16.00
Kitchen
- Level: Main
- Area: 198 Square Feet
- Dimensions: 11.00 x 18.00
Laundry
- Area: 50 Square Feet
- Dimensions: 5.00 x 10.00
Living room
- Level: Main
- Area: 375 Square Feet
- Dimensions: 15.00 x 25.00
Other
- Description: Screened In Back Patio
- Level: Main
- Area: 120 Square Feet
- Dimensions: 8.00 x 15.00
Heating
- Central, Electric
Cooling
- Central Air, Electric
Appliances
- Included: Refrigerator, Microwave, Electric Range, Dishwasher
- Laundry: In Unit
Features
- Breakfast Bar, Ceiling Fan(s), Entrance Foyer, Kitchen Island, Pantry, Smart Home, Smart Thermostat, Split Bedrooms, Walk-In Closet(s)
- Flooring: Carpet, Tile
Interior area
- Total structure area: 2,700
- Total interior livable area: 2,115 sqft
Property
Parking
- Total spaces: 3
- Parking features: Attached, Garage, Garage Door Opener
- Attached garage spaces: 3
Features
- Levels: One
- Stories: 1
- Patio & porch: Rear Porch, Screened
- Fencing: Back Yard
- Has view: Yes
- View description: Pond
- Has water view: Yes
- Water view: Pond
- Waterfront features: Pond
Lot
- Size: 8,276 Square Feet
Details
- Parcel number: 2810305415000001860
Construction
Type & style
- Home type: SingleFamily
- Architectural style: Contemporary
- Property subtype: Single Family Residence, Residential
Materials
- Foundation: Slab
- Roof: Shingle
Condition
- New construction: No
- Year built: 2023
Utilities & green energy
- Sewer: Public Sewer
- Water: Public
- Utilities for property: Electricity Connected, Sewer Connected, Water Connected
Community & HOA
Community
- Subdivision: Not on the List
HOA
- Has HOA: Yes
- HOA fee: $234 annually
- HOA name: Sawmill Branch at Palm Coast Park HOA Inc
Location
- Region: Palm Coast
Financial & listing details
- Price per square foot: $170/sqft
- Tax assessed value: $53,000
- Annual tax amount: $3,273
- Date on market: 2/20/2025
- Listing terms: Other
- Electric utility on property: Yes
Price history
| Date | Event | Price |
|---|---|---|
| 4/30/2025 | Sold | $360,000$170/sqft |
Source:  DBAMLS #1209692 Report a problem DBAMLS #1209692 Report a problem | ||
| 3/16/2025 | Pending sale | $360,000$170/sqft |
Source: DBAMLS #1209692 Report a problem | ||
| 3/13/2025 | Price change | $360,000-4%$170/sqft |
Source: DBAMLS #1209692 Report a problem | ||
| 3/4/2025 | Price change | $375,000-2.6%$177/sqft |
Source: DBAMLS #1209692 Report a problem | ||
| 2/20/2025 | Listed for sale | $385,000+4.6%$182/sqft |
Source:  Stellar MLS #NS1083973 Report a problem Stellar MLS #NS1083973 Report a problem | ||
| 6/7/2024 | Sold | $367,990-1.1%$174/sqft |
Source:  realMLS #2012200 Report a problem realMLS #2012200 Report a problem | ||
| 4/29/2024 | Pending sale | $371,990$176/sqft |
Source: realMLS #2012200 Report a problem | ||
| 4/23/2024 | Price change | $371,990-0.5%$176/sqft |
Source: realMLS #2012200 Report a problem | ||
| 4/16/2024 | Price change | $373,990-0.5%$177/sqft |
Source: realMLS #2012200 Report a problem | ||
| 4/9/2024 | Price change | $375,990-0.5%$178/sqft |
Source: realMLS #2012200 Report a problem | ||
| 4/3/2024 | Price change | $377,990-0.5%$179/sqft |
Source: realMLS #2012200 Report a problem | ||
| 3/26/2024 | Price change | $379,990-0.8%$180/sqft |
Source: realMLS #2012200 Report a problem | ||
| 3/19/2024 | Price change | $382,990-0.8%$181/sqft |
Source: realMLS #2012200 Report a problem | ||
| 3/12/2024 | Price change | $385,990-0.5%$183/sqft |
Source: realMLS #2012200 Report a problem | ||
| 3/5/2024 | Price change | $387,990-0.8%$183/sqft |
Source: realMLS #2012200 Report a problem | ||
| 2/16/2024 | Listed for sale | $390,990$185/sqft |
Source: Stellar MLS #FC298260 Report a problem | ||
Public tax history
| Year | Property taxes | Tax assessment |
|---|---|---|
| 2024 | $3,273 +33.9% | $53,000 +594.2% |
| 2023 | $2,444 | $7,635 |
Find assessor info on the county website
Neighborhood: 32137
Nearby homes
- $423,4658,398 Square Feet25 Lumberjack Trl, Palm Coast, FL 32137Sold
- $441,9904 bd3 ba2.3k sqft29 Lumber Jack Trl, Palm Coast, FL 32137Sold
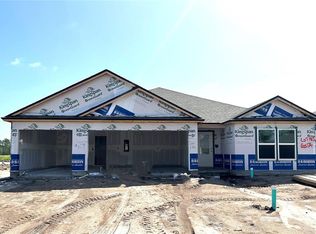
- $459,9904 bd4 ba2.4k sqft28 Lumber Jack Trl, Palm Coast, FL 32137Sold
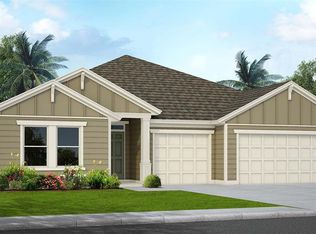
- $349,9904 bd2 ba2.1k sqft33 Lumber Jack Trl, Palm Coast, FL 32137Sold

- $489,9905 bd4 ba2.8k sqft62 Lumber Jack Trl, Palm Coast, FL 32137Sold
- $333,56510,484 Square Feet51 Hulett Woods Rd, Palm Coast, FL 32137Sold
- $430,9904 bd3 ba2.3k sqft22 Lumberjack Trl, Palm Coast, FL 32137Sold
- $391,1654 bd3 ba2k sqft24 Lumber Jack Trl, Palm Coast, FL 32137Sold
Nearby schools
GreatSchools rating
- 7/10Belle Terre Elementary SchoolGrades: PK-5,7Distance: 2.4 mi
- 5/10Matanzas High SchoolGrades: 8-12Distance: 3 mi
- 7/10Indian Trails Middle SchoolGrades: 6-8Distance: 2.8 mi
Get a cash offer in 3 minutes
Find out how much your home could sell for in as little as 3 minutes with a no-obligation cash offer.
Estimated market value
$368,300
Get a cash offer in 3 minutes
Find out how much your home could sell for in as little as 3 minutes with a no-obligation cash offer.
Estimated market value
$368,300
- Florida
- Flagler County
- Palm Coast
- 32137
- 27 Lumber Jack Trl
Nearby cities
Nearby zip codes
Other Palm Coast Topics
