This spacious 4-bedroom, 3.5-bath home in the upscale and lovely Lytle Place addition offers many wonderful features. The sizeable, formal living and dining areas designate a space for you to entertain guests in an elegant setting. Included is a den, providing a comfortable and relaxing atmosphere, featuring a cozy fireplace where you can spend quality time with family and friends. The garden room is a unique addition offering a picturesque view of the lush backyard. The home’s layout features a 3-way bedroom split design, providing privacy between the bedrooms. The large-sized garage offers ample space for parking and storage. Additionally, it includes an area designated for keeping plants during the winter, providing a convenient space for gardening enthusiasts. The backyard is surrounded by a brick and wrought iron fence, adding a touch of elegance and security to the property. Overall, this custom-built home offers a combination of functional living spaces with attractive features.
Sold
Price Unknown
27 Lytle Place Dr, Abilene, TX 79602
4beds
3,009sqft
Single Family Residence
Built in 1998
10,149 Square Feet Lot
$403,900 Zestimate®
$--/sqft
$5,079 Estimated rent
Home value
$403,900
$384,000 - $428,000
$5,079/mo
Zestimate® history
Owner options
List your home for rent
$5,079/mo
Rent Zestimate®
Find your next renter with Zillow Rental Manager. Plus, with online applications, you can quickly screen prospective tenants – for free.
$5,079/mo
Rent Zestimate®
Refinance and save
$654/mo
Est. payment
Refinancing to a lower rate could help reduce your monthly payments and save thousands over the life of the loan.
$654/mo
Est. payment
Explore your selling options
Work with a Zillow partner agent
Leverage their expertise and Zillow's premium Showcase listings to get your home seen by more buyers.
Get startedList with your own agent
Get your home in front of millions of buyers by listing it on Zillow.
Learn how to do itSell it yourself
Take full control of how buyers see your home on Zillow by listing For Sale by Owner (FSBO).
List your homeWhat's special
Cozy fireplaceFunctional living spacesCustom-built homeFormal livingGarden room
Zillow last checked:
Listing updated:
Listed by:
Peggy Manning 0174858 325-695-8000,
Better Homes & Gardens Real Estate Senter, REALTORS 325-695-8000
Bought with:
Becky Spivey
Remax Of Abilene
Source: NTREIS,MLS#: 20373885
Facts & features
Interior
Bedrooms & bathrooms
- Bedrooms: 4
- Bathrooms: 4
- Full bathrooms: 3
- 1/2 bathrooms: 1
Primary bedroom
- Features: Jetted Tub, Separate Shower, Walk-In Closet(s)
- Level: First
Kitchen
- Features: Breakfast Bar, Eat-in Kitchen, Galley Kitchen, Pantry
- Level: First
Utility room
- Features: Built-in Features, Utility Sink
- Level: First
Heating
- Central
Cooling
- Central Air
Appliances
- Included: Dishwasher, Electric Cooktop, Electric Oven, Disposal, Microwave, Trash Compactor
- Laundry: Laundry in Utility Room
Features
- Built-in Features, Chandelier, Eat-in Kitchen, Open Floorplan, Cable TV
- Flooring: Carpet, Ceramic Tile, Wood
- Has basement: No
- Number of fireplaces: 1
- Fireplace features: Wood Burning
Interior area
- Total interior livable area: 3,009 sqft
Property
Parking
- Total spaces: 2
- Parking features: Alley Access, Door-Single, Garage, Garage Door Opener, Oversized, Garage Faces Rear
- Attached garage spaces: 2
Features
- Levels: One
- Stories: 1
- Patio & porch: Covered, Patio
- Pool features: None, Community
- Fencing: Brick,Wrought Iron
Lot
- Size: 10,149 Square Feet
- Dimensions: 70 x 145
- Features: Cul-De-Sac, Interior Lot, Landscaped, Many Trees, Sprinkler System
Details
- Parcel number: 32738
Construction
Type & style
- Home type: SingleFamily
- Architectural style: Traditional,Detached
- Property subtype: Single Family Residence
Materials
- Brick
- Foundation: Slab
- Roof: Composition
Condition
- Year built: 1998
Utilities & green energy
- Sewer: Public Sewer
- Water: Public
- Utilities for property: Sewer Available, Water Available, Cable Available
Community & HOA
Community
- Features: Pool, Curbs
- Subdivision: Lytle Place
HOA
- Has HOA: Yes
- Services included: Maintenance Grounds
- HOA fee: $654 semi-annually
- HOA name: LYTLE PL 4CA HOA
Location
- Region: Abilene
Financial & listing details
- Tax assessed value: $352,839
- Annual tax amount: $6,973
- Date on market: 7/6/2023
- Cumulative days on market: 74 days
- Listing terms: Cash,Conventional,FHA,VA Loan
Price history
| Date | Event | Price |
|---|---|---|
| 10/31/2023 | Sold | -- |
Source: NTREIS #20373885 Report a problem | ||
| 10/2/2023 | Pending sale | $375,000$125/sqft |
Source: NTREIS #20373885 Report a problem | ||
| 9/18/2023 | Contingent | $375,000$125/sqft |
Source: NTREIS #20373885 Report a problem | ||
| 7/6/2023 | Listed for sale | $375,000$125/sqft |
Source: NTREIS #20373885 Report a problem | ||
Public tax history
| Year | Property taxes | Tax assessment |
|---|---|---|
| 2025 | $3,727 -14.9% | $352,839 +5.3% |
| 2024 | $4,378 +17.7% | $334,970 +3.7% |
| 2023 | $3,721 | $323,091 +9.3% |
| 2022 | $3,721 | $295,509 +3.2% |
| 2021 | -- | $286,258 +8.7% |
| 2020 | $3,721 | $263,262 +2.4% |
| 2019 | $3,721 | $257,103 +10.1% |
| 2018 | $3,721 | $233,613 +2.4% |
| 2017 | $3,721 | $228,172 +3.2% |
| 2016 | $3,721 -3% | $221,192 +2% |
| 2015 | $3,837 | $216,877 +0.2% |
| 2014 | $3,837 | $216,491 +0.4% |
| 2013 | -- | $215,722 +0.1% |
| 2012 | -- | $215,587 +0.3% |
| 2011 | -- | $214,886 +0.8% |
| 2010 | -- | $213,201 |
| 2009 | -- | $213,201 +0.2% |
| 2008 | -- | $212,722 |
| 2007 | -- | $212,722 +1.3% |
| 2006 | -- | $209,998 +3.2% |
| 2005 | -- | $203,457 -1% |
| 2004 | -- | $205,515 +3.1% |
| 2003 | -- | $199,339 -2.3% |
| 2002 | -- | $204,119 +0% |
| 2001 | -- | $204,108 |
Find assessor info on the county website
Neighborhood: Lytle
Nearby homes
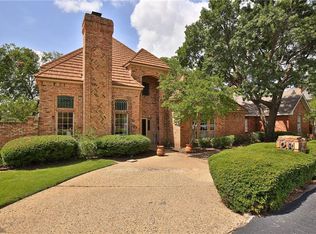
- $432,7004 bd3 ba3.5k sqft28 Lytle Place Dr, Abilene, TX 79602Off Market
- $518,400-- bd3 ba4.1k sqft26 Lytle Place Dr, Abilene, TX 79602Off Market
- $551,3003 bd3 ba3.7k sqft29 Lytle Place Dr, Abilene, TX 79602Off Market

- $--5 bd5 ba4.8k sqft25 Lytle Place Dr, Abilene, TX 79602Sold

- $283,2003 bd2 ba1.5k sqft1041 Lytle Creek Dr, Abilene, TX 79602Off Market
- $230,100-- bd2 ba1.4k sqft1045 Lytle Creek Dr, Abilene, TX 79602Off Market
- $2,350-- sqft26 Lytle Pl, Abilene, TX 79602Off Market
- $239,0003 bd2 ba1.4k sqft1049 Lytle Creek Dr, Abilene, TX 79602Off Market
Nearby schools
GreatSchools rating
- 9/10Wylie East Elementary SchoolGrades: K-3Distance: 3.1 mi
- 8/10Wylie East Junior High SchoolGrades: 6-8Distance: 2.8 mi
- 7/10Wylie High SchoolGrades: 9-12Distance: 5.3 mi
Schools provided by the listing agent
- Elementary: Wylie East
- High: Wylie
- District: Wylie ISD, Taylor Co.
Source: NTREIS. This data may not be complete. We recommend contacting the local school district to confirm school assignments for this home.
- Texas
- Taylor County
- Abilene
- 79602
- Lytle
- 27 Lytle Place Dr
Nearby cities
Nearby neighborhoods
Nearby zip codes
Other Abilene Topics
