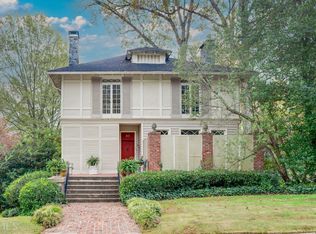
Introducing 27 Maddox Drive—a rare and exceptional new construction opportunity in the heart of Ansley Park. Designed and developed by the renowned Stainback Hess Studios, this 5-bedroom, 6.5-bath residence combines timeless architecture with elevated, high-end finishes and beautifully proportioned, light-filled spaces throughout. At the heart of the home, a stunning kitchen with custom cabinetry by Kingdom Works opens to a spacious, sun-drenched family room. A generous scullery and butler’s pantry enhance everyday living and entertaining with effortless function and style. Four fireplaces offer warmth and ambiance across the home’s thoughtfully designed living spaces: one in the formal living room, one in the family room, one on the covered rear loggia overlooking the pool, and one on the lower-level patio beside the pool—creating inviting moments indoors and out. Upstairs, four ensuite bedrooms include a spectacular primary suite with a spa-inspired bath. The terrace level features a fifth bedroom and bath, plus a full kitchen and bar in the expansive entertaining space with seamless access to the private backyard, pool, and limestone patio. Limestone patios grace both the front entry and rear outdoor living areas, enhancing the home’s elegant curb appeal and outdoor experience. This is a rare chance to own a newly built home in one of Atlanta’s most iconic neighborhoods—where classic design meets modern luxury.
12 days
|
520
|
25
|
Likely to sell faster than
Zillow last checked:
Listing updated:
Listed by:
Jim Getzinger,
Compass404-668-6621
Source: FMLS GA,MLS#: 7799837
Loading...
Facts & features
Interior
Bedrooms & bathrooms
Bedrooms: 5
Bathrooms: 7
Full bathrooms: 6
1/2 bathrooms: 1
Rooms
Room types: Basement, Bonus Room, Exercise Room, Other
Primary bedroom
Features: Oversized Master, Sitting Room
Level: Oversized Master, Sitting Room
Bedroom
Features: Oversized Master, Sitting Room
Primary bathroom
Features: Double Vanity, Separate Tub/Shower, Soaking Tub
Dining room
Features: Butlers Pantry, Separate Dining Room
Kitchen
Features: Breakfast Bar, Cabinets Other, Eat-in Kitchen, Kitchen Island, Pantry, Second Kitchen, Stone Counters, View to Family Room
Heating
Central
Cooling
Central Air
Appliances
Included: Dishwasher, Disposal, Gas Range, Gas Water Heater, Range Hood, Refrigerator, Tankless Water Heater
Laundry: Laundry Room, Upper Level
Features
Elevator, Entrance Foyer, High Ceilings, High Ceilings 10 ft Main, High Ceilings 10 ft Upper, High Speed Internet, His and Hers Closets, Recessed Lighting, Walk-In Closet(s)
Exterior features: Garden, Gas Grill, Lighting, Private Yard, No Dock
Pool features: In Ground
Spa features: None
Fencing: Back Yard,Fenced
Has view: Yes
View description: Neighborhood
Waterfront features: None
Body of water: None
Lot
Size: 10,336 Square Feet
Features: Landscaped, Level, Private
Details
Additional structures: None
Parcel number: 17 010500050292
Other equipment: Irrigation Equipment
Horse amenities: None
Construction
Type & style
Home type: SingleFamily
Architectural style: Traditional
Property subtype: Single Family Residence, Residential
Materials
Brick 4 Sides
Foundation: None
Roof: Composition
Condition
New Construction
New construction: Yes
Year built: 2025
Utilities & green energy
Electric: Other
Sewer: Public Sewer
Water: Public
Utilities for property: Cable Available, Electricity Available, Natural Gas Available, Phone Available, Sewer Available, Water Available
Green energy
Energy efficient items: None
Energy generation: None
Community & HOA
Community
Features: Country Club, Near Beltline, Near Public Transport, Near Schools, Near Shopping, Near Trails/Greenway, Park, Playground, Sidewalks, Street Lights, Tennis Court(s)
Explore the cost of this home by adjusting the details. Changes won't be saved.
Principal & interest
$1,547
Mortgage insurance
$0
Property taxes
$170
Home insurance
$105
HOA fees
$0
Utilities
Not included
All calculations are estimates and provided by Zillow, Inc. for informational purposes only. Actual amounts may vary.
HOA fees may include property taxes on listings classified as Co-Ops. Contact the listing agent and/or owner for fee details.
Mortgage interest rates are dependent on a number of factors, including credit score, down payment, and repayment length. Interest rate data provided by Zillow Group Marketplace, Inc. as of 1/1/1970 from various mortgage lenders with which we have lead or other similar arrangements; the Estimated Payment is an average of those rates.
See how much you could borrow to make a competitive offer.