Skip main navigation
Sold for $259,000
  • $259,000

    27 Madison Wood Ct, Cleveland, AL 35049

    4beds
    1,784sqft
    Single Family Residence
    Built in 2006
    0.6 Acres Lot
    $246,400 Zestimate®
    $145/sqft
    $1,663 Estimated rent

    Home value

    $246,400

    $175,000 - $350,000

    $1,663/mo

    Zestimate® history
    Loading
    Loading...

    Owner options

    List your home for rent

    $1,663/mo

    Rent Zestimate®

    Find your next renter with Zillow Rental Manager. Plus, with online applications, you can quickly screen prospective tenants – for free.

    Learn more

    $1,663/mo

    Rent Zestimate®

    Refinance and save

    $1,438/mo

    Est. payment

    Refinancing to a lower rate could help reduce your monthly payments and save thousands over the life of the loan.

    See today's rates

    $1,438/mo

    Est. payment

    Explore your selling options

    Work with a Zillow partner agent

    Leverage their expertise and Zillow's premium Showcase listings to get your home seen by more buyers.

    Get started

    List with your own agent

    Get your home in front of millions of buyers by listing it on Zillow.

    Learn how to do it

    Sell it yourself

    Take full control of how buyers see your home on Zillow by listing For Sale by Owner (FSBO).

    List your home

    What's special

    Fresh interior paintBrand new flooringLong drivewayOpen shelvingEn suite bathroomAmple roomCounter to ceiling backsplash
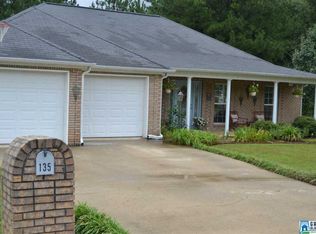
    Located in a beautiful, shaded cul de sac, the long driveway and spacious front and back yard lead you to a one of kind house in the Locust Fork community. This 4 bedroom and 2 bathroom home is the one you need to see. This house has brand new flooring throughout, fresh interior paint and a wonderful layout. The minute you walk into the front door you are greeted with a calming color palette, spacious rooms and an ALL-updated kitchen. The kitchen is breathtaking. The open shelving, counter to ceiling backsplash and new cabinets offer the most perfect aesthetic. The home features a split bedroom design. A large main bedroom and en suite bathroom. Downstairs there is another large bedroom and a 2-car garage. The home sits on over 1/2 an acre lot and offers privacy and ample room. This house is truly one you need to see.

    Zillow last checked:

    Listing updated:

    Listed by:

    Shannon Longshore CELL:(205)790-0024,

    Sweet HOMElife Real Estate,

    Nancy Malcolm 205-353-8054,

    Sweet HOMElife Real Estate

    Bought with:

    Kristie Allred

    EXIT Justice Realty - Gardenda

    Source: GALMLS,MLS#: 21404608MLS Logo

    Facts & features

    Interior

    Bedrooms & bathrooms
    • Bedrooms: 4
    • Bathrooms: 2
    • Full bathrooms: 2
    Primary bedroom
    • Level: First
    Bedroom 1
    • Level: First
    Bedroom 2
    • Level: First
    Bedroom 3
    • Level: Basement
    Primary bathroom
    • Level: First
    Bathroom 1
    • Level: First
    Family room
    • Level: First
    Kitchen
    • Features: Laminate Counters
    Basement
    • Area: 426
    Heating
    • Central
    Cooling
    • Central Air
    Appliances
    • Included: Electric Cooktop, Dishwasher, Electric Oven, Electric Water Heater
    • Laundry: Electric Dryer Hookup, Washer Hookup, Main Level, Laundry Closet, Yes
    Features
    • Recessed Lighting, High Ceilings, Crown Molding, Smooth Ceilings, Tray Ceiling(s), Linen Closet, Double Vanity, Split Bedrooms, Tub/Shower Combo, Walk-In Closet(s)
    • Flooring: Laminate
    • Basement: Full,Partially Finished,Block
    • Attic: Pull Down Stairs,Yes
    • Number of fireplaces: 1
    • Fireplace features: Marble (FIREPL), Family Room, Gas
    Interior area
    • Total interior livable area: 1,784 sqft
    • Finished area above ground: 1,358
    • Finished area below ground: 426

    Property

    Parking
    • Total spaces: 2
    • Parking features: Driveway, Garage Faces Front
    • Garage spaces: 2
    • Has uncovered spaces: Yes
    Features
    • Levels: One,Split Foyer
    • Stories: 1
    • Patio & porch: Open (PATIO), Patio, Open (DECK), Deck
    • Exterior features: None
    • Pool features: None
    • Has view: Yes
    • View description: None
    • Waterfront features: No
    Lot
    • Size: 0.60 Acres
    Details
    • Parcel number: 2103050000022.005
    • Special conditions: As Is

    Construction

    Type & style
    • Home type: SingleFamily
    • Property subtype: Single Family Residence
    Materials
    • 1 Side Brick, Vinyl Siding
    • Foundation: Basement
    Condition
    • Year built: 2006

    Utilities & green energy

    • Sewer: Septic Tank
    • Water: Public

    Community & neighborhood

    Location
    • Region: Cleveland
    • Subdivision: Plantation Pines

    Other

    Other facts
    • Price range: $259K - $259K

    Price history

    DateEventPrice
    1/17/2025Sold$259,000-2.6%$145/sqft
    Source: GALMLS #21404608 Report a problem
    12/20/2024Contingent$265,900$149/sqft
    Source: GALMLS #21404608 Report a problem
    12/10/2024Listed for sale$265,900+77.4%$149/sqft
    Source: GALMLS #21404608 Report a problem
    11/29/2017Sold$149,900$84/sqft
    Source: GALMLS #796727 Report a problem
    10/8/2017Pending sale$149,900$84/sqft
    Source: Sweet Homelife #796727 Report a problem
    10/4/2017Listed for sale$149,900+11.1%$84/sqft
    Source: Sweet Homelife #796727 Report a problem
    8/31/2006Sold$134,900$76/sqft
    Source: Public Record Report a problem

    Public tax history

    YearProperty taxesTax assessment
    2024$736 +6.9%$24,420 +6.4%
    2023$688 +22.2%$22,960 +20.1%
    2022$563 $19,120 +17.6%
    2021-- $16,260 +3.6%
    2020$452 +7.6%$15,700 +6.7%
    2019$420 +9.7%$14,720 +8.4%
    2018$383 $13,580 +1%
    2017$383 +1.2%$13,440
    2015$379 -4.3%$13,440 -3.7%
    2014$396 $13,960 -4%
    2013$396 $14,540 +7.7%
    2012-- $13,500 -7.2%
    2011-- $14,540 -2.8%
    2010$428 +12.5%$14,960 +10.8%
    2008$381 $13,500

    Find assessor info on the county website

    Neighborhood: 35049

    Nearby schools

    GreatSchools rating
    Schools provided by the listing agent
    • Elementary: Locust Fork
    • Middle: Locust Fork
    • High: Locust Fork

    Source: GALMLS. This data may not be complete. We recommend contacting the local school district to confirm school assignments for this home.

    Get a cash offer in 3 minutes
    Find out how much your home could sell for in as little as 3 minutes with a no-obligation cash offer.
    Estimated market value
    $246,400
    Get a cash offer in 3 minutes
    Find out how much your home could sell for in as little as 3 minutes with a no-obligation cash offer.
    Estimated market value
    $246,400