Skip main navigation
Closed
  • Price Unknown

    27 Main St Street, Cassville, MO 65625

    4beds
    1,768sqft
    Single Family Residence
    Built in 1930
    1.2 Acres Lot
    $183,500 Zestimate®
    $--/sqft
    $1,220 Estimated rent

    Home value

    $183,500

    $165,000 - $202,000

    $1,220/mo

    Zestimate® history
    Loading
    Loading...

    Owner options

    List your home for rent

    $1,220/mo

    Rent Zestimate®

    Find your next renter with Zillow Rental Manager. Plus, with online applications, you can quickly screen prospective tenants – for free.

    Learn more

    $1,220/mo

    Rent Zestimate®

    Refinance and save

    Refinancing to a lower rate could help reduce your monthly payments and save thousands over the life of the loan.

    See today's rates

    Explore your selling options

    Work with a Zillow partner agent

    Leverage their expertise and Zillow's premium Showcase listings to get your home seen by more buyers.

    Get started

    List with your own agent

    Get your home in front of millions of buyers by listing it on Zillow.

    Learn how to do it

    Sell it yourself

    Take full control of how buyers see your home on Zillow by listing For Sale by Owner (FSBO).

    List your home

    What's special

    Cassville city limitsLarge paved parking areaDetached garageSmall dining areaOriginal wood floors
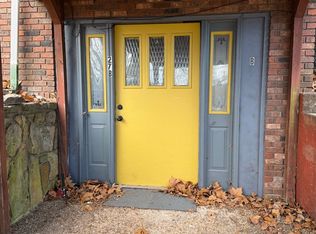
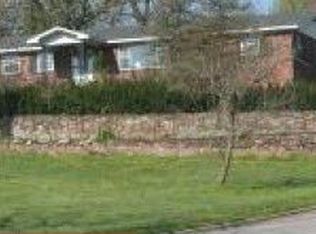
    Vintage Clipped Gable 4 bed, 1.75 Bath home in Cassville city limits. Tons of possibilities for this property.The home is unique and original with several reasonable updates. The home offers original wood floors in several rooms, a breakfast bar in the kitchen, full unfinished basement, a loft/bedroom, a small dining area, comfortable living area, and some period built in storage.Newer H/Vac and water heater.Detached Garage has poured concrete cap roof, and exterior stairs up. Large Paved parking area with two entrances.Situated on South Main St., property offers great access to all services and business district!

    Zillow last checked:

    Listing updated:

    Listed by:

    John R Chappell 417-847-0025,

    Flat Creek Realty

    Bought with:

    Joyce Holt, 2003013889

    Cappy Harris REALTORS

    Source: SOMOMLS as distributed by MLS GRID,MLS#: 60261578MLS Logo

    Facts & features

    Interior

    Bedrooms & bathrooms
    • Bedrooms: 4
    • Bathrooms: 2
    • Full bathrooms: 2
    Bedroom 1
    • Area: 176.7
    • Dimensions: 18.6 x 9.5
    Bedroom 2
    • Area: 138
    • Dimensions: 12 x 11.5
    Bedroom 3
    • Area: 156
    • Dimensions: 13 x 12
    Bedroom 4
    • Description: NonConform/Loft
    • Area: 110
    • Dimensions: 11 x 10
    Bathroom full
    • Area: 52
    • Dimensions: 8 x 6.5
    Bathroom three quarter
    • Area: 48
    • Dimensions: 8 x 6
    Dining area
    • Area: 80
    • Dimensions: 10 x 8
    Kitchen
    • Area: 160.8
    • Dimensions: 13.4 x 12
    Living room
    • Area: 300
    • Dimensions: 20 x 15
    Heating
    • Central, Forced Air, Natural Gas
    Cooling
    • Ceiling Fan(s)
    Appliances
    • Laundry: In Basement, W/D Hookup
    Features
    • Flooring: Tile, Wood
    • Basement: Unfinished,Full
    • Attic: Access Only:No Stairs
    • Has fireplace: Yes
    • Fireplace features: Decorative
    Interior area
    • Total structure area: 2,992
    • Total interior livable area: 1,768 sqft
    • Finished area above ground: 1,768
    • Finished area below ground: 0

    Property

    Parking
    • Total spaces: 2
    • Parking features: Driveway, Paved
    • Garage spaces: 2
    • Has uncovered spaces: Yes
    Features
    • Levels: One and One Half
    • Stories: 1
    • Patio & porch: Covered
    • Fencing: None
    • Has view: Yes
    • View description: City
    Lot
    • Size: 1.20 Acres
    Details
    • Parcel number: 41345000

    Construction

    Type & style
    • Home type: SingleFamily
    • Architectural style: Other
    • Property subtype: Single Family Residence
    Materials
    • Foundation: Poured Concrete
    • Roof: Composition
    Condition
    • Year built: 1930

    Utilities & green energy

    • Sewer: Public Sewer
    • Water: Public

    Community & neighborhood

    Location
    • Region: Cassville
    • Subdivision: Barry-Not in List

    Other

    Other facts
    • Listing terms: Cash,Conventional
    • Road surface type: Asphalt

    Price history

    DateEventPrice
    4/11/2024Sold--
    Source: SOMOMLS as distributed by MLS GRID #60261578 Report a problem
    3/15/2024Pending sale$189,000$107/sqft
    Source: SOMOMLS as distributed by MLS GRID #60261578 Report a problem
    2/22/2024Price change$189,000+5%$107/sqft
    Source: SOMOMLS as distributed by MLS GRID #60261578 Report a problem
    2/20/2024Listed for sale$180,000$102/sqft
    Source: SOMOMLS as distributed by MLS GRID #60261578 Report a problem

    Public tax history

    YearProperty taxesTax assessment
    2025-- $16,112 +74.1%
    2024$422 -2%$9,253 -2%
    2023$431 +21.5%$9,443 +21.5%
    2022$355 +5.6%$7,771 +5.1%
    2021$336 $7,391 +4%
    2020-- $7,106
    2019-- $7,106
    2018-- $7,106 +1.6%
    2017-- $6,992 +3.7%
    2016-- $6,745
    2015-- $6,745
    2014-- $6,745
    2012-- --

    Find assessor info on the county website

    Neighborhood: 65625

    Nearby schools

    GreatSchools rating
    Schools provided by the listing agent
    • Elementary: Cassville
    • Middle: Cassville
    • High: Cassville

    Source: SOMOMLS as distributed by MLS GRID. This data may not be complete. We recommend contacting the local school district to confirm school assignments for this home.