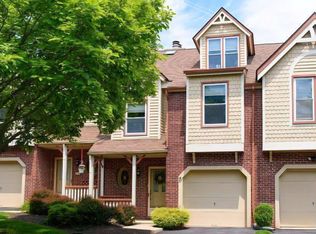
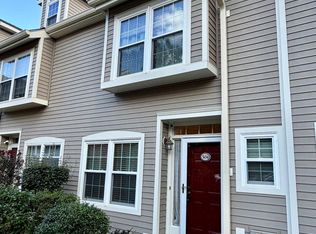
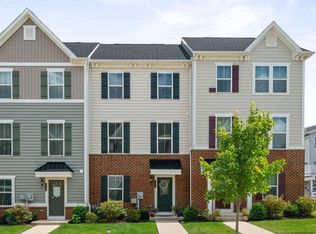
Welcome to 27 Main Street, a beautifully updated 4-bedroom, 2.5-bath townhome located in the highly sought-after Main Street Village section of Chesterbrook. This spacious home offers the perfect blend of style, comfort, and convenience. Step inside to a bright, open-concept main level designed for both everyday living and entertaining. The stunning contemporary kitchen is the centerpiece of the home, featuring a large center island, sleek finishes, and abundant cabinetry. The spacious dining area is situated on one side of the kitchen, while the inviting family room is on the other, creating a modern and functional layout that's perfect for gathering with family and friends. The second floor features three generously sized bedrooms, including a spacious primary suite with a private en-suite bath. The fourth bedroom is privately situated on the upper loft level, making it an ideal guest suite, home office, playroom, or additional bedroom. The finished basement provides exceptional additional living space, perfect for a recreation room, home office, gym, playroom, or media room, offering plenty of flexibility to fit your lifestyle. Enjoy all that Chesterbrook has to offer, including scenic walking trails, Wilson Farm Park, shopping, dining, and easy access to Routes 202, 422, I-76, and the Pennsylvania Turnpike. Located in the award-winning Tredyffrin/Easttown School District, this home offers an unbeatable location for commuters and families alike. Rent includes HOA fees covering landscaping, snow removal, and trash, making for easy, low-maintenance living. Don't miss this exceptional rental opportunity in one of Chesterbrook's most desirable neighborhoods!
Townhouse for rent
$3,600/moFees may apply
27 Main St, Chesterbrook, PA 19087
4beds
2,438sqft
Price may not include required fees and charges. Learn more|
Townhouse
Available now
Cats, dogs OK
Air conditioner, central air, gas
Open parking parking
Central, natural gas
What's special
Sleek finishesStunning contemporary kitchenInviting family roomLarge center islandBright open-concept main levelAbundant cabinetrySpacious home
- 53 days |
- -- |
- -- |
Zillow last checked:
Listing updated:
Travel times

Let’s turn your rent into credit progress
Build credit history with every on-time payment and get credit for the payment you’re already making.
Facts & features
Interior
Bedrooms & bathrooms
- Bedrooms: 4
- Bathrooms: 3
- Full bathrooms: 2
- 1/2 bathrooms: 1
Heating
- Central, Natural Gas
Cooling
- Air Conditioner, Central Air, Gas
Appliances
- Included: Gas Water Heater
Features
- Has basement: Yes
- Has fireplace: Yes
Interior area
- Total interior livable area: 2,438 sqft
Property
Parking
- Parking features: Driveway, Open
- Has uncovered spaces: Yes
- Details: Contact manager
Features
- Exterior features: Basement
- Pool features: Contact manager
Details
- Parcel number: 4304M00590000
Construction
Type & style
- Home type: Townhouse
- Architectural style: Colonial
- Property subtype: Townhouse
Condition
- Year built: 1987
Utilities & green energy
- Utilities for property: Garbage
Building
Management
- Pets allowed: Yes
Community & HOA
Location
- Region: Chesterbrook
Financial & listing details
- Lease term: Contact For Details
Nearby apartments for rent


Price history
| Date | Event | Price |
|---|---|---|
| 9/6/2026 | Price change | $3,600-5.3%$1/sqft |
Source: Bright MLS #PACT2132214 Report a problem | ||
| 7/31/2026 | Listed for rent | $3,800$2/sqft |
Source: Bright MLS #PACT2132214 Report a problem | ||
| 10/3/2018 | Sold | $375,000-3.8%$154/sqft |
Source: Public Record Report a problem | ||
| 7/28/2018 | Pending sale | $389,900$160/sqft |
Source: RE/MAX Fine Homes #1001925270 Report a problem | ||
| 6/24/2018 | Listed for sale | $389,900+188.8%$160/sqft |
Source: RE/MAX Fine Homes #1001925270 Report a problem | ||
| 10/29/1998 | Sold | $135,000$55/sqft |
Source: Public Record Report a problem | ||
Neighborhood: 19087
Nearby schools
GreatSchools rating
- 9/10Valley Forge Middle SchoolGrades: 5-8Distance: 1.7 mi
- 10/10Conestoga Senior High SchoolGrades: 9-12Distance: 2.3 mi
- 10/10Valley Forge El SchoolGrades: K-4Distance: 2 mi