Skip main navigation
For sale
  • $1,375,000

    27 Mainsail Crossing, Savannah, GA 31411

    3beds
    3,832sqft
    : 
    Loading
    Get pre-qualified
    Single Family Residence
    Built in 2006
    7,057 Square Feet Lot
    $1,295,300 Zestimate®
    $359/sqft
    $216/mo HOA

    What's special

    Open-concept floor planTranquil lagoon viewLow-maintenance livingWine cellarHeated towel barsLasting curb appealDurable hard-coat stucco exterior
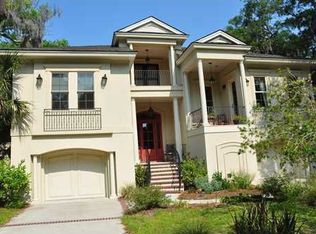
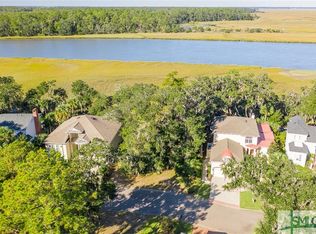
    Enjoy breathtaking sunsets and serene marsh and Delegal Creek views from this beautifully maintained 3-bedroom, 3-bath patio home. A tranquil lagoon view welcomes you at the front, while the open-concept floor plan showcases soaring 10-foot ceilings and a spacious kitchen with abundant cabinetry, perfect for everyday living and entertaining. The durable hard-coat stucco exterior offers lasting curb appeal and low-maintenance living. The primary suite features a spa-like bath with heated floors and heated towel bars for year-round comfort. Approximately 1,200 square feet of versatile ground-level space includes a full bath, wine cellar, and ample room for hobbies, guests, a home gym, or additional storage. Additional highlights include plentiful garage space and the convenience of a private elevator.
    10 days
    |
    212
    |
    8
    |

    Zillow last checked:

    Listing updated:

    Listed by:

    David L. Helmreich 912-667-4537,

    The Landings Real Estate Co

    Source: Hive MLS,MLS#: SA357501MLS LogoOriginating MLS: Savannah Multi-List Corporation

    Loading...

      Facts & features

      Interior

      Bedrooms & bathrooms
      • Bedrooms: 3
      • Bathrooms: 3
      • Full bathrooms: 3
      Great room
      • Dimensions: 0 x 0
      Heating
      • Natural Gas, Zoned
      Cooling
      • Central Air, Electric
      Appliances
      • Included: Some Gas Appliances, Cooktop, Dishwasher, Disposal, Gas Water Heater, Microwave, Oven, Plumbed For Ice Maker, Range Hood, Dryer, Refrigerator, Water Softener, Water Purifier, Washer
      • Laundry: Washer Hookup, Dryer Hookup, Laundry Room
      Features
      • Ceiling Fan(s), Double Vanity, Entrance Foyer, Elevator, High Ceilings, Kitchen Island, Pantry, Pull Down Attic Stairs, Separate Shower, Upper Level Primary, Wired for Sound
      • Windows: Double Pane Windows
      • Basement: Walk-Out Access
      • Attic: Pull Down Stairs
      • Number of fireplaces: 1
      • Fireplace features: Factory Built, Great Room
      Interior area
      • Total interior livable area: 3,832 sqft

      Property

      Parking
      • Total spaces: 2
      • Parking features: Attached, Underground, Garage Door Opener
      • Garage spaces: 2
      Accessibility
      • Accessibility features: Low Threshold Shower, Accessible Hallway(s)
      Features
      • Patio & porch: Patio, Deck, Front Porch
      • Exterior features: Deck
      • Pool features: Community
      • Has view: Yes
      • View description: Marsh, Creek/Stream
      • Has water view: Yes
      • Water view: Marsh,Creek/Stream
      • Waterfront features: Creek, Marsh
      • Body of water: Delegal Creek
      Lot
      • Size: 7,057 Square Feet
      • Dimensions: 69 x 102 x 70 x 108
      • Features: Back Yard, Cul-De-Sac, Private, Sprinkler System
      Details
      • Parcel number: 1032402003
      • Zoning: PUD
      • Special conditions: Standard

      Construction

      Type & style
      • Home type: SingleFamily
      • Architectural style: Contemporary
      • Property subtype: Single Family Residence
      Materials
      • Stucco
      • Foundation: Concrete Perimeter, Raised
      • Roof: Asphalt,Composition
      Condition
      • Year built: 2006

      Utilities & green energy

      • Sewer: Public Sewer
      • Water: Public
      • Utilities for property: Cable Available, Underground Utilities
      Green energy
      • Energy efficient items: Windows

      Community & HOA

      Community
      • Features: Clubhouse, Pool, Dock, Fitness Center, Golf, Gated, Marina, Playground, Street Lights, Tennis Court(s), Trails/Paths, Water Sports, Curbs, Gutter(s)
      • Security: Security Service
      • Subdivision: Landings/Skidaway Is 34
      HOA
      • Has HOA: Yes
      • Services included: Road Maintenance
      • HOA fee: $2,594 annually
      • HOA name: THE LANDINGS ASSOCIATION
      • HOA phone: 912-598-2520
      Location
      • Region: Savannah

      Financial & listing details

      • Price per square foot: $359/sqft
      • Tax assessed value: $923,100
      • Annual tax amount: $10,368
      • Date on market: 6/5/2026
      • Cumulative days on market: 10 days
      • Listing agreement: Exclusive Right To Sell
      • Listing terms: ARM,Cash,Conventional,1031 Exchange
      • Inclusions: Alarm-Smoke/Fire, Ceiling Fans, Dryer, Refrigerator, Speakers; Wired, Washer, Water Softener, Water Treatment
      • Ownership type: Homeowner/Owner
      • Road surface type: Asphalt

        Estimated market value

        $1,295,300

        $1.23M - $1.36M

        $4,735/mo

        Price history

        DateEventPrice
        6/5/2026Listed for sale$1,375,000+14.6%$359/sqft
        Source: Hive MLS #SA357501 Report a problem
        7/11/2025Sold$1,200,000-7.7%$313/sqft
        Source: Hive MLS #SA331443 Report a problem
        5/22/2025Listed for sale$1,300,000+94.2%$339/sqft
        Source: Hive MLS #SA331443 Report a problem
        4/30/2012Sold$669,500-0.8%$175/sqft
        Source: Hive MLS #SA96471 Report a problem
        8/19/2010Listing removed$674,900$176/sqft
        Source: Prudential Real Estate #60790 Report a problem
        7/24/2010Price change$674,900-3.6%$176/sqft
        Source: Prudential Real Estate #60790 Report a problem
        7/1/2010Price change$699,900-6.6%$183/sqft
        Source: Prudential Real Estate #60790 Report a problem
        2/10/2010Listed for sale$749,000-11.8%$195/sqft
        Source: Prudential Real Estate #60790 Report a problem
        11/3/2009Listing removed$849,000$222/sqft
        Source: Prudential Real Estate #60790 Report a problem
        5/3/2009Listed for sale$849,000$222/sqft
        Source: Prudential Real Estate #60790 Report a problem

        Public tax history

        YearProperty taxesTax assessment
        2025$10,368 +6.3%$369,240
        2024$9,753 +8.3%$369,240 -11.2%
        2023$9,005 -2.9%$415,800 +27%
        2022$9,270 +1.7%$327,440 +23.5%
        2021$9,116 -1.5%$265,240 +1.2%
        2020$9,253 -1.9%$262,040 -3%
        2019$9,434 $270,240 +5.4%
        2018$9,434 +2.6%$256,360 -0.5%
        2017$9,192 +8.1%$257,720 +0.9%
        2016$8,507 -1.6%$255,400 -0.8%
        2015$8,645 -31.9%$257,480 -0.2%
        2014$12,695 $258,040 +1%
        2013-- $255,600 +13.7%
        2012-- $224,720 -10.6%
        2011-- $251,360 -14.6%
        2010-- $294,320 -4.4%
        2009-- $307,800
        2008-- $307,800
        2007-- $307,800 +184.5%
        2006-- $108,200 +15.1%
        2005-- $94,000 +30.6%
        2003-- $72,000 +5.9%
        2002-- $68,000 +3%
        2001-- $66,000
        Find assessor info on the county website

        Monthly payment

        Est. payment

        Payment breakdown

        Explore the cost of this home by adjusting the details. Changes won't be saved.
        All calculations are estimates and provided by Zillow, Inc. for informational purposes only. Actual amounts may vary.
        HOA fees may include property taxes on listings classified as Co-Ops. Contact the listing agent and/or owner for fee details.
        Mortgage interest rates are dependent on a number of factors, including credit score, down payment, and repayment length. Interest rate data provided by Zillow Group Marketplace, Inc. as of 1/1/1970 from various mortgage lenders with which we have lead or other similar arrangements; the Estimated Payment is an average of those rates.
        See how much you could borrow to make a competitive offer.

        Climate risks

        Neighborhood: 31411

        Getting around

        0 / 100
        Car-Dependent
        34 / 100
        Somewhat Bikeable

        Nearby schools

        GreatSchools rating

        A local agent can set up tours, give advice and negotiate with sellers.

        Browse local experts

        Similar homes