Active
$389,000
3beds
1,549sqft
27 Mann Ln, Fletcher, NC 28732
3beds
1,549sqft
Single family residence
Built in 2018
0.07 Acres
Open parking
$251 price/sqft
$30/mo HOA
What's special
Vaulted ceilingsWalk-in showerBright kitchenGranite countertopsConvenient main-level laundryTwo oversized bedroomsPrimary suite
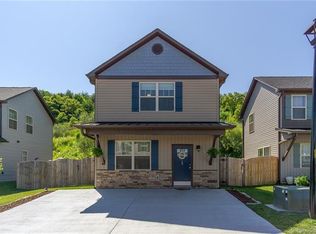
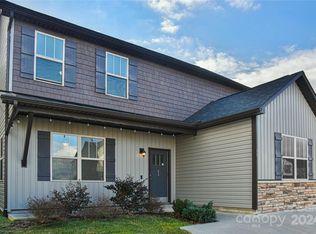
Stylish and move-in ready, this 3-bedroom, 2-bath home in Fletcher’s highly desirable Sycamore Cottages offers modern comfort and convenience! Built in 2018, this home features an open split-bedroom floor plan with thoughtful design choices throughout. The main level boasts durable luxury vinyl plank flooring and a spacious living area. The bright ...
- 95 days |
- 397 |
- 25 |
Source: Canopy MLS as distributed by MLS GRID,MLS#: 4365790
Travel times
Living Room
Kitchen
Dining Room
Zillow last checked:
Listing updated:
Listed by:
Hannah Fox hannah@pinnaclepropertygroupnc.com,
The Pinnacle Property Group NC
Source: Canopy MLS as distributed by MLS GRID,MLS#: 4365790
Facts & features
Interior
Bedrooms & bathrooms
- Bedrooms: 3
- Bathrooms: 2
- Full bathrooms: 2
- Main level bedrooms: 1
Primary bedroom
- Level: Main
Bedroom s
- Level: Upper
Bedroom s
- Level: Upper
Bathroom full
- Level: Main
Bathroom full
- Level: Upper
Dining room
- Level: Main
Kitchen
- Level: Main
Laundry
- Level: Main
Living room
- Level: Main
Heating
- Heat Pump
Cooling
- Central Air
Appliances
- Included: Dishwasher, Electric Oven, Electric Range, Microwave, Refrigerator
- Laundry: Main Level
Features
- Open Floorplan, Pantry, Walk-In Closet(s)
- Flooring: Tile, Vinyl
- Doors: Insulated Door(s)
- Windows: Insulated Windows
- Has basement: No
Interior area
- Total structure area: 1,549
- Total interior livable area: 1,549 sqft
- Finished area above ground: 1,549
- Finished area below ground: 0
Property
Parking
- Parking features: Driveway
- Has uncovered spaces: Yes
Features
- Levels: Two
- Stories: 2
- Patio & porch: Covered, Front Porch
- Fencing: Privacy
Lot
- Size: 0.07 Acres
- Features: Cleared, Level
Details
- Parcel number: 10001939
- Zoning: C-2
- Special conditions: Standard
Construction
Type & style
- Home type: SingleFamily
- Property subtype: Single Family Residence
Materials
- Stone, Vinyl
- Foundation: Slab
Condition
- New construction: No
- Year built: 2018
Utilities & green energy
- Sewer: Public Sewer
- Water: City
Community & HOA
Community
- Subdivision: Sycamore Cottages
HOA
- Has HOA: Yes
- HOA fee: $363 annually
- HOA name: Worthy Association
Location
- Region: Fletcher
Financial & listing details
- Price per square foot: $251/sqft
- Tax assessed value: $312,400
- Annual tax amount: $1,346
- Date on market: 4/4/2026
- Cumulative days on market: 242 days
- Listing terms: Cash,Conventional,Exchange,FHA,VA Loan
- Road surface type: Concrete, Paved
Price history
| Date | Event | Price |
|---|---|---|
| 4/4/2026 | Listed for sale | $389,000-2.7%$251/sqft |
Source: | ||
| 2/19/2026 | Listing removed | $399,900$258/sqft |
Source: | ||
| 9/29/2025 | Price change | $399,900-2.5%$258/sqft |
Source: | ||
| 8/30/2025 | Listed for sale | $410,000+20.6%$265/sqft |
Source: | ||
| 6/27/2023 | Sold | $340,000$219/sqft |
Source: | ||
| 5/23/2023 | Listed for sale | $340,000+27.3%$219/sqft |
Source: | ||
| 6/21/2019 | Sold | $267,000$172/sqft |
Source: | ||
Public tax history
| Year | Property taxes | Tax assessment |
|---|---|---|
| 2025 | $1,346 | $312,400 |
| 2024 | $1,346 | $312,400 |
| 2023 | $1,346 +2% | $312,400 +32.8% |
| 2022 | $1,319 | $235,200 |
| 2021 | -- | $235,200 |
| 2020 | $1,319 | $235,200 |
| 2019 | $1,319 | $235,200 |
| 2018 | $1,319 | -- |
Find assessor info on the county website
Monthly payment
Est. payment
$2,146/mo
Principal & interest
$1944
Property taxes
$172
HOA Fees
$30
Estimated market value
$384,200
$365,000 - $403,000
$2,337/mo
Climate risks
Explore flood, wildfire, and other predictive climate risk information for this property on First Street®️.
Neighborhood: 28732
Nearby schools
Fletcher Elementary
Grades PK-5 • 0.4 miles6/10
GreatSchools® Rating
Test Score Rating
7/10Student Progress Rating
5/10Rugby Middle
Grades 6-8 • 3.5 miles7/10
GreatSchools® Rating
Test Score Rating
9/10Student Progress Rating
4/10West Henderson High
Grades 9-12 • 3.1 miles8/10
GreatSchools® Rating
Test Score Rating
7/10College Readiness Rating
8/10Student Progress Rating
8/10