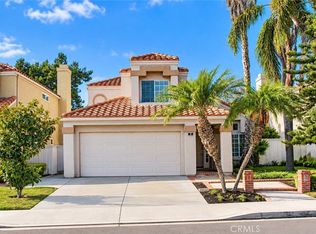
Timeless Mid Century Modern Inspired Remodeled Single-Level Detached Home Meets University Park! Offering the utmost in privacy, the floor plan is practically designed, has a ton of storage and the location is tough to beat. The interior design team blended understated clean lines and purposeful use of neutral quartz counters, subtle wall tiles and backsplashes and freshly painted white walls. Luxury vinyl plank flooring, upgraded 5-inch baseboards, LED recessed lighting, upgraded electrical fixtures, and brushed nickel hardware add a cohesive finish throughout. Soaring ceilings and an abundance of windows tie into mid century modern interiors while the exteriors are inspired by a Mediterranean appeal with Spanish tile roofs, white exterior stucco and dramatic contrasting painted wood accents. A private courtyard welcomes you with an chic aluminum gate unveiling thoughtfully designed landscaping. Abundant natural light streams through an abundance of windows and highlights the soaring wood beamed ceilings. The living room features a terracotta tile accented fireplace, a wet bar & an adjoining dining room opens to the private entertaining patio surrounded by mature trees and wood patio cover. The chic renovated kitchen showcases custom cabinetry, Arctic White quartz countertops, a full backsplash, contrasting black cabinet pulls, single basin sink and thoughtfully designed storage. A built-in breakfast banquette and a pass-through opening to the living areas with counter seating add to the entertaining flow. New stainless-steel appliances include a KitchenAid dishwasher, 5-burner gas range w/convection cooking, microwave & refrigerator. The primary suite features dual closets & a bathroom with a dual sink vanity, Arctic White quartz counters, brushed nickel fixtures and a walk-in shower. The secondary bath is equally refined with dual sinks, quartz countertop, tiled tub/shower and tiled wainscotting. A separate laundry room with panty storage, two separate single-car garages—one ideal for an office, studio or gym complete the layout. Enjoy Milgard dual pane windows and doors, newer HVAC system, new electrical panel, re-piped copper plumbing - never have a slab leak, air & water purifier systems & tank-less water heater. Ideally located near University Park's library, parks, multiple pools, spas and greenbelts, tennis & volleyball courts. A few minutes to UCI, University High, middle & elementary schools, golf courses, shopping, dining & John Wayne Airport
Under contract
Listed by: Real Broker • Pegi Dirienzo • Contact: 949-525-1125
$1,800,000
27 Mann St, Irvine, CA 92612
3beds
1,592sqft
Single Family Residence
Built in 1965
5,000 Square Feet Lot
$1,786,900 Zestimate®
$1,131/sqft
$210/mo HOA
What's special
- 19 days
- 1,413
- 59
Zillow last checked:
Listing updated:
Listed by:
Pegi Dirienzo DRE #01219774 949-525-1125,
Real Broker,
Allison Dirienzo DRE #02031158,
Real Broker
Source: CRMLS,MLS#: OC26201091 Originating MLS: California Regional MLS
Originating MLS: California Regional MLSFacts & features
Interior
Bedrooms & bathrooms
- Bedrooms: 3
- Bathrooms: 2
- Full bathrooms: 2
- Main level bathrooms: 2
- Main level bedrooms: 3
Rooms
- Room types: Bedroom, Living Room, Primary Bathroom, Primary Bedroom, Dining Room
Primary bedroom
- Features: Main Level Primary
Primary bedroom
- Features: Primary Suite
Bedroom
- Features: All Bedrooms Down
Bedroom
- Features: Bedroom on Main Level
Bathroom
- Features: Bathtub, Dual Sinks, Enclosed Toilet, Full Bath on Main Level, Low Flow Plumbing Fixtures, Quartz Counters, Remodeled, Separate Shower, Tub Shower, Upgraded
Kitchen
- Features: Quartz Counters, Remodeled, Self-closing Cabinet Doors, Updated Kitchen
Heating
- Central, Floor Furnace
Cooling
- Central Air
Appliances
- Included: Built-In Range, Convection Oven, Dishwasher, Gas Range, Microwave, Refrigerator, Range Hood, Tankless Water Heater, Water To Refrigerator, Water Heater, Warming Drawer, Dryer, Washer
- Laundry: Washer Hookup, Electric Dryer Hookup, Gas Dryer Hookup, Inside, Laundry Room
Features
- Beamed Ceilings, Wet Bar, Breakfast Bar, Built-in Features, Ceiling Fan(s), Cathedral Ceiling(s), Separate/Formal Dining Room, Open Floorplan, Quartz Counters, Recessed Lighting, Storage, All Bedrooms Down, Bedroom on Main Level, Main Level Primary, Primary Suite
- Flooring: Tile, Vinyl
- Doors: Double Door Entry, Sliding Doors
- Windows: Double Pane Windows, Plantation Shutters
- Has fireplace: Yes
- Fireplace features: Gas, Gas Starter, Living Room
- Common walls with other units/homes: No Common Walls
Interior area
- Total interior livable area: 1,592 sqft
Property
Parking
- Total spaces: 2
- Parking features: Door-Multi, Driveway, Garage
- Garage spaces: 2
Accessibility
- Accessibility features: No Stairs
Features
- Levels: One
- Stories: 1
- Entry location: 1
- Patio & porch: Covered, Front Porch, Patio
- Pool features: Community, Association
- Has spa: Yes
- Spa features: Association, Community
- Fencing: Block
- Has view: Yes
- View description: Neighborhood
Lot
- Size: 5,000 Square Feet
- Features: Drip Irrigation/Bubblers, Landscaped, Near Park, Yard
Details
- Parcel number: 45303533
- Special conditions: Standard
Construction
Type & style
- Home type: SingleFamily
- Architectural style: Mid-Century Modern,Spanish,Patio Home
- Property subtype: Single Family Residence
Materials
- Copper Plumbing
- Roof: Spanish Tile,Tile
Condition
- Updated/Remodeled,Turnkey
- New construction: No
- Year built: 1965
Utilities & green energy
- Electric: 220 Volts in Laundry
- Sewer: Public Sewer
- Water: Public
- Utilities for property: Natural Gas Connected, Sewer Connected, Water Connected
Community & HOA
Community
- Features: Biking, Street Lights, Suburban, Sidewalks, Park, Pool
- Security: Carbon Monoxide Detector(s), Smoke Detector(s)
- Subdivision: Chancellor (Cc)
HOA
- Has HOA: Yes
- Amenities included: Sport Court, Picnic Area, Playground, Pool, Spa/Hot Tub, Tennis Court(s)
- HOA fee: $210 monthly
- HOA name: University Community Association
- HOA phone: 949-786-8212
Location
- Region: Irvine
Financial & listing details
- Price per square foot: $1,131/sqft
- Tax assessed value: $381,395
- Date on market: 9/18/2026
- Cumulative days on market: 20 days
- Listing terms: Cash,Cash to New Loan
- Road surface type: Paved
Estimated market value
$1,786,900
$1.70M - $1.88M
$4,866/mo
Price history
| Date | Event | Price |
|---|---|---|
| 9/28/2026 | Contingent | $1,800,000$1,131/sqft |
Source:  CRMLS #OC26201091 Report a problem CRMLS #OC26201091 Report a problem | ||
| 9/18/2026 | Listed for sale | $1,800,000+700%$1,131/sqft |
Source: CRMLS #OC26201091 Report a problem | ||
| 1/10/1994 | Sold | $225,000$141/sqft |
Source: Public Record Report a problem | ||
Public tax history
| Year | Property taxes | Tax assessment |
|---|---|---|
| 2026 | -- | $381,395 +2% |
| 2025 | $3,958 +2.2% | $373,917 +2% |
| 2024 | $3,872 +2.7% | $366,586 +2% |
| 2023 | $3,772 +1.9% | $359,399 +2% |
| 2022 | $3,702 +2.3% | $352,352 +2% |
| 2021 | $3,618 +0.6% | $345,444 +1% |
| 2020 | $3,596 | $341,902 +2% |
| 2019 | $3,596 +2.3% | $335,199 +2% |
| 2018 | $3,515 +4.1% | $328,627 +2% |
| 2017 | $3,376 | $322,184 +2% |
| 2016 | $3,376 +4.7% | $315,867 +1.5% |
| 2015 | $3,226 +1.9% | $311,123 +2% |
| 2014 | $3,168 | $305,029 +0.5% |
| 2013 | -- | $303,651 +2% |
| 2012 | -- | $297,698 +2% |
| 2011 | -- | $291,861 +0.8% |
| 2010 | -- | $289,680 -0.2% |
| 2009 | -- | $290,369 +2% |
| 2008 | -- | $284,676 +2% |
| 2007 | -- | $279,095 +2% |
| 2006 | -- | $273,623 +2% |
| 2005 | -- | $268,258 +2% |
| 2004 | -- | $262,999 +1.9% |
| 2003 | -- | $258,179 +2% |
| 2002 | -- | $253,117 +2% |
| 2001 | $2,562 +4.3% | $248,154 +2% |
| 2000 | $2,457 | $243,289 |
Find assessor info on the county website
Monthly payment
Est. payment
Payment breakdown
Explore the cost of this home by adjusting the details. Changes won't be saved.Climate risks
Neighborhood: University Park
Nearby schools
Schools provided by the listing agent
- Elementary: University Park
- Middle: Rancho San Joaquin
- High: University
Source: CRMLS. This data may not be complete. We recommend contacting the local school district to confirm school assignments for this home.
Similar homes
- $1,849,0003 bd3 ba2.1k sqft42-51 Mirador, Irvine, CA 92612For Sale
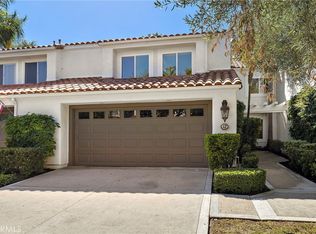 MLS ID #LG26215570, Kent Anderson, Berkshire Hathaway HomeServices California Properties. CRMLS
 - $1,600,0003 bd3 ba1.9k sqft9 Teakwood, Irvine, CA 92612For Sale
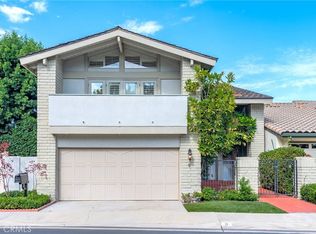 MLS ID #OC26189525, Paul Young, Pacific Sterling Realty. CRMLS
 - $1,800,0004 bd3 ba2.1k sqft5 Salina, Irvine, CA 92614For Sale
 MLS ID #OC26116687, Mario Gamboa, Berkshire Hathaway HomeService. CRMLS
 - $1,725,0003 bd3 ba2k sqft7 Posada, Irvine, CA 92614For Sale
 MLS ID #OC26201762, Chase Flores, CENTURY 21 Affiliated. CRMLS
Local buyer's agents are ready to help
