WELCOME TO WASHINGTONVILLE MANOR - This lovely home in a beautiful community has an open floor plan with a large living room, vaulted ceiling and gorgeous brick wood fireplace. There is a spacious dining room just off of the kitchen and living room. Kitchen has a breakfast bar, pantry, tons of cabinets and countertop space, gas stove, refrigerator, dishwasher and microwave. Three bedrooms including a primary bedroom with walk-in closet, primary bathroom, two other nice-sized bedrooms - both with walk-in closets - and another full bathroom for guests. Laundry room with washer/dryer is right off the kitchen for easy access. This home has crown molding thru-out and central air. Need more storage? There is a nice-sized shed. New HVAC system and hot water heater. Check out the large yard with a path right behind the house to Moodna Creek! A truly lovely home ready for a new buyer.
Sold for $116,500
$116,500
27 Manor Drive, Washingtonville, NY 10992
3beds
1,248sqft
Mobile Home, Residential
Built in 1987
-- sqft lot
$126,100 Zestimate®
$93/sqft
$-- Estimated rent
Home value
$126,100
$110,000 - $145,000
Not available
Zestimate® history
Owner options
List your home for rent
Find your next renter with Zillow Rental Manager. Plus, with online applications, you can quickly screen prospective tenants – for free.
Refinance and save
$1,890/mo
Est. payment
Refinancing to a lower rate could help reduce your monthly payments and save thousands over the life of the loan.
$1,890/mo
Est. payment
Explore your selling options
Work with a Zillow partner agent
Leverage their expertise and Zillow's premium Showcase listings to get your home seen by more buyers.
Get startedList with your own agent
Get your home in front of millions of buyers by listing it on Zillow.
Learn how to do itSell it yourself
Take full control of how buyers see your home on Zillow by listing For Sale by Owner (FSBO).
List your homeWhat's special
Nice-sized bedroomsGas stoveLaundry roomWalk-in closetsCrown moldingPrimary bathroomGorgeous brick wood fireplace
Zillow last checked:
Listing updated:
Listed by:
Susan Ann Mohart 845-781-0706,
Rita Levine Real Estate 845-895-8900
Bought with:
Susan Ann Mohart, 40MO1017440
Rita Levine Real Estate
Source: OneKey® MLS as distributed by MLS GRID,MLS#: H6327125
Facts & features
Interior
Bedrooms & bathrooms
- Bedrooms: 3
- Bathrooms: 2
- Full bathrooms: 2
Bedroom 1
- Level: First
Bedroom 2
- Level: First
Bathroom 1
- Level: First
Bathroom 2
- Level: First
Other
- Level: First
Dining room
- Level: First
Kitchen
- Level: First
Laundry
- Level: First
Living room
- Level: First
Heating
- Propane, Forced Air
Cooling
- Central Air
Appliances
- Included: Gas Water Heater, Dishwasher, Microwave, Refrigerator
Features
- Master Downstairs, First Floor Bedroom, First Floor Full Bath, Eat-in Kitchen, Formal Dining, Primary Bathroom, Pantry, Ceiling Fan(s)
- Flooring: Carpet
- Has basement: No
- Attic: None
- Number of fireplaces: 1
Interior area
- Total structure area: 1,248
- Total interior livable area: 1,248 sqft
Property
Parking
- Parking features: Driveway, Off Street
- Has uncovered spaces: Yes
Features
- Levels: One
- Stories: 1
- Patio & porch: Deck
Lot
- Features: Near School, Near Shops, Near Public Transit, Level
Construction
Type & style
- Home type: MobileManufactured
- Property subtype: Mobile Home, Residential
Materials
- Vinyl Siding
Condition
- Actual
- Year built: 1987
Details
- Builder model: Redman
Utilities & green energy
- Sewer: Public Sewer
- Water: Public
- Utilities for property: See Remarks
Community & HOA
Community
- Subdivision: Washingtonville Manor
HOA
- Has HOA: Yes
- Amenities included: Park
- Services included: Common Area Maintenance, Snow Removal, Trash, Water
- HOA fee: $1,209 monthly
Location
- Region: Washingtonville
Financial & listing details
- Price per square foot: $93/sqft
- Date on market: 9/12/2024
- Cumulative days on market: 141 days
- Listing agreement: Exclusive Right To Sell
- Listing terms: Cash
- Inclusions: Light Fixtures, Oven/Range
- Exclusions: A/C Units
Price history
| Date | Event | Price |
|---|---|---|
| 2/3/2025 | Sold | $116,500-16.8%$93/sqft |
Source:  OneKey® MLS as distributed by MLS GRID #H6327125 Report a problem OneKey® MLS as distributed by MLS GRID #H6327125 Report a problem | ||
| 1/31/2025 | Pending sale | $140,000$112/sqft |
Source: OneKey® MLS as distributed by MLS GRID #H6327125 Report a problem | ||
| 9/24/2024 | Price change | $140,000-6.7%$112/sqft |
Source: OneKey® MLS as distributed by MLS GRID #H6327125 Report a problem | ||
| 9/12/2024 | Listed for sale | $150,000$120/sqft |
Source: OneKey® MLS as distributed by MLS GRID #H6327125 Report a problem | ||
Public tax history
Tax history is unavailable.
Neighborhood: 10992
Nearby homes
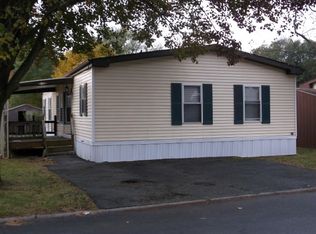
- $126,2002 bd2 ba1.3k sqft2 Manor Dr #MD002, Washingtonville, NY 10992Off Market
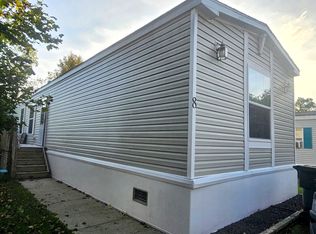
- $--3 bd2 ba1.1k sqft8 Manor Dr, Washingtonville, NY 10992Off Market
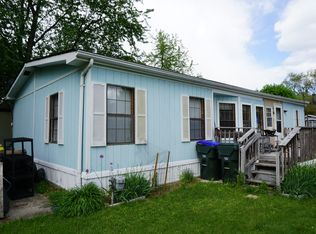
- $107,1002 bd2 ba1.3k sqft22 Manor Dr, Washingtonville, NY 10992Off Market
- $109,5002 bd2 ba1.5k sqft26 Manor Dr, Washingtonville, NY 10992Off Market

- $63,1002 bd1 ba1k sqft20 Manor Dr, Washingtonville, NY 10992Off Market
- $---- bd-- ba-- sqft37 Manor Dr, Washingtonville, NY 10992Off Market
- $135,7003 bd2 ba1.2k sqft27 East Ave, Washingtonville, NY 10992Off Market
- $137,6003 bd2 ba-- sqft14 Manor Dr, Washingtonville, NY 10992Off Market
Nearby schools
GreatSchools rating
- 6/10Taft Elementary SchoolGrades: K-5Distance: 0.9 mi
- 6/10Washingtonville Middle SchoolGrades: 6-8Distance: 0.8 mi
- 7/10Washingtonville Senior High SchoolGrades: 9-12Distance: 1 mi
Schools provided by the listing agent
- Elementary: Taft Elementary School
- Middle: Washingtonville Middle School
- High: Washingtonville Senior High School
Source: OneKey® MLS as distributed by MLS GRID. This data may not be complete. We recommend contacting the local school district to confirm school assignments for this home.
Get a cash offer in 3 minutes
Find out how much your home could sell for in as little as 3 minutes with a no-obligation cash offer.
Estimated market value
$126,100
Get a cash offer in 3 minutes
Find out how much your home could sell for in as little as 3 minutes with a no-obligation cash offer.
Estimated market value
$126,100
- New York
- Orange County
- Washingtonville
- 10992
- 27 Manor Drive
Nearby cities
Nearby zip codes
Other Washingtonville Topics
