Welcome Home to this private retreat that is what you have been waiting for. Located on almost 2 acres of green land and a pond, this Beautiful 4 Bdrm, 3.1 Bath Center Hall Colonial is loaded w/ charm and character. Features include large rooms, Hardwood floors, French doors leading you into your Formal Dining room, Large windows allowing plenty of sunlight, a Family room with a wood-burning fireplace, an Eat in Kitchen w/ Granite Countertops, Breakfast Bar. Sliders to the huge deck overlooking the hills. Primary Bdrm offers a full bath and WIC. A full finished bsmt w/ several large rooms, craft room, den and a full bath. RECENT Improvements include: New A/C in 2024. New water softener. New Reverse Osmosis water system in kitchen. New water tank, attic fan. Garage doors & Openers. New Motorized Awning w/ wind sensor(will automatically close if it is to windy). New Leaf Filter Gutters on the entire house. Additional items Seller is INCLUDING in the sale: Generator, Washer & Dryer..The schools are each only about 6 minutes from here. Same goes for the library. There are 3 playgrounds within 10 minutes, including Footbridge Park, which is 5 minutes, and they do a bunch of fun festivals there. They're also trying to build a skatepark there.
Under contract
Price cut: $5K (7/29)
$589,500
27 Maple Ln, Blairstown Twp., NJ 07825
4beds
--sqft
Single Family Residence
Built in 1985
1.9 Acres Lot
$585,000 Zestimate®
$--/sqft
$-- HOA
What's special
Hardwood floorsLarge roomsBreakfast bar
- 86 days
- 93
- 2
Zillow last checked:
Listing updated:
Listed by:
Nicholas E. Caruso 973-553-1135,
Progressive Realty Group
Source: GSMLS,MLS#: 4038301
Facts & features
Interior
Bedrooms & bathrooms
- Bedrooms: 4
- Bathrooms: 4
- Full bathrooms: 3
- 1/2 bathrooms: 1
Primary bedroom
- Description: 1st Floor, Walk-In Closet
Bedroom 1
- Level: First
Bedroom 2
- Level: First
Bedroom 3
- Level: First
Bedroom 4
- Level: First
Primary bathroom
- Features: Stall Shower
Dining room
- Features: Formal Dining Room
- Level: Ground
Family room
- Level: Ground
Kitchen
- Features: Eat-in Kitchen
- Level: Ground
Living room
- Level: Ground
Basement
- Features: BathOthr, Den, Exercise, GameRoom, GreatRm, Leisure, Storage, Utility
Heating
- Baseboard - Hotwater, Oil Tank Above Ground - Outside
Cooling
- Central Air
Appliances
- Included: Carbon Monoxide Detector, Dishwasher, Dryer, Microwave, Range/Oven-Electric, Refrigerator, Washer, Water Filter, Oil Water Heater
- Laundry: Laundry Room, Ground Level
Features
- Bathroom, Dining Room, Family Room, Kitchen, Living Room, Powder Room
- Flooring: Carpet, Tile, Wood
- Windows: Thermal Windows/Doors
- Basement: Yes,Finished,Full
- Number of fireplaces: 1
- Fireplace features: Wood Burning
Property
Parking
- Total spaces: 10
- Parking features: 2 Car Width, Additional Parking, Attached Garage
- Attached garage spaces: 2
- Uncovered spaces: 10
Features
- Patio & porch: Deck
Lot
- Size: 1.9 Acres
- Dimensions: 1.90AC
- Features: Open Lot
Details
- Additional structures: Storage Shed
- Parcel number: 3004008030000000090001
- Other equipment: Generator-Hookup
Construction
Type & style
- Home type: SingleFamily
- Architectural style: Colonial
- Property subtype: Single Family Residence
Materials
- Vinyl Siding
- Foundation: Slab
- Roof: Asphalt Shingle
Condition
- Year built: 1985
Utilities & green energy
- Sewer: Septic 4 Bedroom Town Verified
- Water: Well
- Utilities for property: Electricity Connected
Community & HOA
Community
- Security: Carbon Monoxide Detector
Location
- Region: Blairstown
Financial & listing details
- Tax assessed value: $352,500
- Annual tax amount: $11,047
- Date on market: 7/3/2026
- Ownership type: Fee Simple
- Electric utility on property: Yes
Estimated market value
$585,000
$556,000 - $614,000
$3,596/mo
Price history
| Date | Event | Price |
|---|---|---|
| 8/20/2026 | Pending sale | $589,500 |
Source:  GSMLS #4038301 Report a problem GSMLS #4038301 Report a problem | ||
| 7/29/2026 | Price change | $589,500-0.8% |
Source: GSMLS #4038301 Report a problem | ||
| 7/3/2026 | Listed for sale | $594,500 |
Source: GSMLS #4038301 Report a problem | ||
| 7/2/2026 | Listing removed | $594,500 |
Source: GSMLS #4032777 Report a problem | ||
| 6/14/2026 | Listed for sale | $594,500+25.2% |
Source: GSMLS #4032777 Report a problem | ||
| 11/15/2022 | Sold | $475,000+1.3% |
Source: GSMLS #3788431 Report a problem | ||
| 10/7/2022 | Pending sale | $469,000 |
Source: GSMLS #3788431 Report a problem | ||
| 9/30/2022 | Price change | $469,000-2.1% |
Source: GSMLS #3788431 Report a problem | ||
| 9/17/2022 | Listed for sale | $479,000 |
Source: GSMLS #3788431 Report a problem | ||
| 9/13/2022 | Pending sale | $479,000 |
Source: GSMLS #3788431 Report a problem | ||
| 9/7/2022 | Listing removed | -- |
Source: GSMLS #3788431 Report a problem | ||
| 9/7/2022 | Pending sale | $479,000 |
Source: GSMLS #3788431 Report a problem | ||
| 8/1/2022 | Price change | $479,000-4.2% |
Source: GSMLS #3788431 Report a problem | ||
| 6/10/2022 | Listed for sale | $499,999+6.4% |
Source: GSMLS #3788431 Report a problem | ||
| 11/15/2021 | Listing removed | -- |
Source:  Exit Realty Report a problem Exit Realty Report a problem | ||
| 7/30/2021 | Price change | $470,000-6% |
Source: GSMLS #3715070 Report a problem | ||
| 5/30/2021 | Price change | $499,900+2.2% |
Source: GSMLS #3715070 Report a problem | ||
| 4/18/2021 | Listed for sale | $489,000+77.8% |
Source: Owner Report a problem | ||
| 10/17/2018 | Sold | $275,000-8.3% |
Source: GSMLS #3455012 Report a problem | ||
| 8/2/2018 | Pending sale | $300,000 |
Source: ADVANCED REALTY GROUP LLC #3455012 Report a problem | ||
| 7/27/2018 | Price change | $300,000-2.6% |
Source: ADVANCED REALTY GROUP LLC #3455012 Report a problem | ||
| 6/12/2018 | Pending sale | $308,000 |
Source: ADVANCED REALTY GROUP LLC #3455012 Report a problem | ||
| 5/18/2018 | Price change | $308,000-3.8% |
Source: ADVANCED REALTY GROUP LLC #3455012 Report a problem | ||
| 4/28/2018 | Price change | $320,000-3% |
Source: ADVANCED REALTY GROUP LLC #3455012 Report a problem | ||
| 4/16/2018 | Price change | $330,000-5.7% |
Source: ADVANCED REALTY GROUP LLC #3455012 Report a problem | ||
| 4/4/2018 | Listed for sale | $350,000-24.7% |
Source: ADVANCED REALTY GROUP LLC #3455012 Report a problem | ||
| 8/22/2006 | Sold | $465,000 |
Source: Public Record Report a problem | ||
Public tax history
| Year | Property taxes | Tax assessment |
|---|---|---|
| 2026 | $11,047 +1.1% | $352,500 |
| 2025 | $10,931 | $352,500 |
| 2024 | $10,931 +7.6% | $352,500 |
| 2023 | $10,159 +12.5% | $352,500 |
| 2022 | $9,028 +3.6% | $352,500 |
| 2021 | $8,714 +2.3% | $352,500 |
| 2020 | $8,516 +5% | $352,500 |
| 2019 | $8,108 -0.3% | $352,500 |
| 2018 | $8,136 -0.3% | $352,500 |
| 2017 | $8,164 +1.8% | $352,500 |
| 2016 | $8,023 +2% | $352,500 |
| 2015 | $7,868 +3% | $352,500 |
| 2014 | $7,642 +0.4% | $352,500 |
| 2013 | $7,614 -0.1% | $352,500 |
| 2012 | $7,625 -0.9% | $352,500 |
| 2011 | $7,696 +2.7% | $352,500 -19% |
| 2010 | $7,496 +2% | $435,300 |
| 2009 | $7,348 +2.3% | $435,300 |
| 2008 | $7,182 +9.2% | $435,300 |
| 2007 | $6,578 +4.2% | $435,300 +97.9% |
| 2006 | $6,314 +17.1% | $220,000 |
| 2005 | $5,390 -7.9% | $220,000 |
| 2004 | $5,852 | $220,000 |
| 2003 | -- | $220,000 |
| 2002 | -- | $220,000 |
| 2001 | -- | $220,000 |
Find assessor info on the county website
Monthly payment
Est. payment
Payment breakdown
Explore the cost of this home by adjusting the details. Changes won't be saved.Climate risks
Neighborhood: 07825
Similar homes
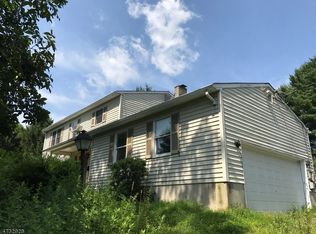
- $550,0004 bd3 ba-- sqft135 Millbrook Rd, Hardwick Twp., NJ 07825For Sale
 MLS ID #4046631, Corey Skaggs, Howard Hanna Rand Realty. GSMLS
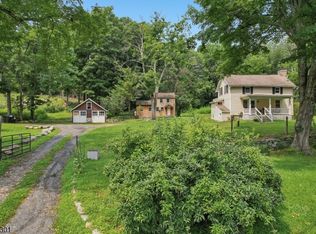
 - $675,0004 bd4 ba-- sqft10 Tara Ct, Hardwick Twp., NJ 07825For Sale
 MLS ID #4038411, Jessica Craig, Coldwell Banker Realty. GSMLS
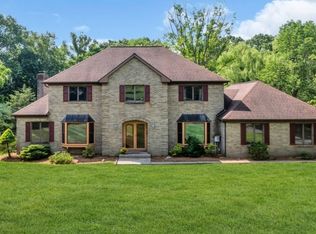
 - $649,9004 bd4 ba-- sqft105 Nightingale Rd, Hope Twp., NJ 07825For Sale
 MLS ID #4053802, Mathew Saparito, Re/Max Select. GSMLS
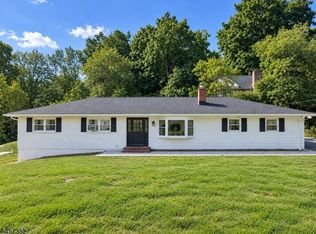
 - $489,9003 bd2 ba-- sqft33 Cooke Rd, Blairstown Twp., NJ 07825For Sale
 MLS ID #4054780, Armando Santana, Coldwell Banker Realty. GSMLS
