Completely remodeled bilevel in the charming village of Wurtsboro. Situated on 0.3 acres, this stunning property spans 1764 square feet and boasts an open-concept main level with stunning new hardwood flooring. Completely remodeled kitchen with granite countertops, stainless steel appliances, new cabinets, back splash, and ceramic flooring. There is a remodeled half bath in the main bedroom, two other spacious bedrooms, and a refurbished full bath. The lower level has a new full bathroom, a laundry room, a den/office or potential fourth bedroom, a Family room with a wood-burning fireplace, and new laminate flooring. A one-car garage, a new driveway, freshly painted indoor and outdoor doors, a large deck, a new water heater and boiler, and upgraded plumbing and electrical systems are just a few of the numerous features that this amazing property offers. Easy access to RT-17 and within walking distance to restaurants and shopping. Additional Information: HeatingFuel:Oil Above Ground,ParkingFeatures:1 Car Attached,
Sold for $395,000
$395,000
27 Marc Lane, Wurtsboro, NY 12790
3beds
1,764sqft
Single Family Residence, Residential
Built in 1973
0.3 Acres Lot
$413,000 Zestimate®
$224/sqft
$2,369 Estimated rent
Home value
$413,000
$392,000 - $434,000
$2,369/mo
Zestimate® history
Owner options
List your home for rent
$2,369/mo
Rent Zestimate®
Find your next renter with Zillow Rental Manager. Plus, with online applications, you can quickly screen prospective tenants – for free.
$2,369/mo
Rent Zestimate®
Refinance and save
$2,687/mo
Est. payment
Refinancing to a lower rate could help reduce your monthly payments and save thousands over the life of the loan.
$2,687/mo
Est. payment
Explore your selling options
Work with a Zillow partner agent
Leverage their expertise and Zillow's premium Showcase listings to get your home seen by more buyers.
Get startedList with your own agent
Get your home in front of millions of buyers by listing it on Zillow.
Learn how to do itSell it yourself
Take full control of how buyers see your home on Zillow by listing For Sale by Owner (FSBO).
List your homeWhat's special
Wood - burning fireplaceLarge deckSpacious bedroomsFreshly painted indoorLaundry roomStainless steel appliancesCompletely remodeled kitchen
Zillow last checked:
Listing updated:
Listed by:
Edwin G. Molina 845-401-6036,
RE/MAX Town & Country 845-765-6128
Bought with:
Kevin Chin, 31CH0968869
KRC Elegant Homes Realty Corp.
Source: OneKey® MLS as distributed by MLS GRID,MLS#: H6299446
Facts & features
Interior
Bedrooms & bathrooms
- Bedrooms: 3
- Bathrooms: 3
- Full bathrooms: 2
- 1/2 bathrooms: 1
Bedroom 1
- Description: Gunstock Engineered Hardwood Flooring, Pleanty Of Natural Light, Freshly Painted.
- Level: First
Bedroom 2
- Description: Gunstock Engineered Hardwood Flooring, Pleanty Of Natural Light, Freshly Painted.
- Level: First
Bedroom 3
- Description: Camdem Lake Oak Laminate Wood Floorinf, Freshly Painted, New Lighting.
- Level: Lower
Bathroom 1
- Description: Renovated Bathroom, Ceramic Floor/Wall.
- Level: First
Bathroom 2
- Description: Renovated Bathroom, Ceramic Floor/Wall, New Tub/Toilet/Vanity.
- Level: Lower
Other
- Description: Gunstock Engineered Hardwood Flooring, Pleanty Of Natural Light, Freshly Painted, Renovated Half Bath.
- Level: First
Dining room
- Description: Gunstock Engineered Hardwood Flooring, Pleanty Of Natural Light, Freshly Painted, New Lighting.
- Level: First
Family room
- Description: Camdem Lake Oak Laminate Wood Floorinf, Freshly Painted, New Lighting, Fire Place.
- Level: Lower
Kitchen
- Description: Ceramic Floors, Backsplash, New Hampton Cabinets,New Lighting. Granite Counter Tops, Stainless-steel Appliances
- Level: First
Laundry
- Level: First
Living room
- Description: Gunstock Engineered Hardwood Flooring, Pleanty Of Natural Light, Freshly Painted, New Lighting.
- Level: First
Heating
- Baseboard, Oil
Cooling
- None
Appliances
- Included: Dishwasher, Electric Water Heater, ENERGY STAR Qualified Appliances, Microwave, Refrigerator
Features
- Eat-in Kitchen, Granite Counters
- Flooring: Hardwood
- Basement: Finished,Full
- Attic: Scuttle
Interior area
- Total structure area: 1,764
- Total interior livable area: 1,764 sqft
Property
Parking
- Total spaces: 1
- Parking features: Attached, Driveway
- Has uncovered spaces: Yes
Features
- Levels: Two
- Stories: 2
- Patio & porch: Deck
- Exterior features: Mailbox
Lot
- Size: 0.3 Acres
- Features: Level, Near School, Near Shops
Details
- Parcel number: 400310300001003039
Construction
Type & style
- Home type: SingleFamily
- Property subtype: Single Family Residence, Residential
Materials
- Aluminum Siding
Condition
- Actual
- Year built: 1973
- Major remodel year: 2024
Utilities & green energy
- Sewer: Septic Tank
- Water: Public
- Utilities for property: See Remarks
Community & HOA
HOA
- Has HOA: No
Location
- Region: Wurtsboro
Financial & listing details
- Price per square foot: $224/sqft
- Tax assessed value: $87,500
- Annual tax amount: $5,972
- Date on market: 4/15/2024
- Listing agreement: Exclusive Right To Sell
- Inclusions: Light Fixtures, Oven/Range
Price history
| Date | Event | Price |
|---|---|---|
| 8/29/2024 | Sold | $395,000$224/sqft |
Source:  OneKey® MLS as distributed by MLS GRID #H6299446 Report a problem OneKey® MLS as distributed by MLS GRID #H6299446 Report a problem | ||
| 5/8/2024 | Pending sale | $395,000$224/sqft |
Source: OneKey® MLS as distributed by MLS GRID #H6299446 Report a problem | ||
| 4/16/2024 | Listed for sale | $395,000+113.5%$224/sqft |
Source: OneKey® MLS as distributed by MLS GRID #H6299446 Report a problem | ||
| 1/31/2024 | Sold | $185,000+23.4%$105/sqft |
Source: Public Record Report a problem | ||
| 8/25/2019 | Listing removed | $149,900$85/sqft |
Source: eRealty Advisors, Inc #4922177 Report a problem | ||
| 6/17/2019 | Price change | $149,900-6.3%$85/sqft |
Source: eRealty Advisors, Inc #4922177 Report a problem | ||
| 5/7/2019 | Price change | $159,900-5.9%$91/sqft |
Source: eRealty Advisors, Inc #4922177 Report a problem | ||
| 4/17/2019 | Listed for sale | $169,900-26.8%$96/sqft |
Source: eRealty Advisors, Inc #4922177 Report a problem | ||
| 4/5/2006 | Sold | $232,000$132/sqft |
Source: Public Record Report a problem | ||
Public tax history
| Year | Property taxes | Tax assessment |
|---|---|---|
| 2025 | -- | $98,500 +12.6% |
| 2024 | -- | $87,500 |
| 2023 | -- | $87,500 |
| 2022 | -- | $87,500 |
| 2021 | -- | $87,500 |
| 2020 | -- | $87,500 |
| 2019 | -- | $87,500 |
| 2018 | -- | $87,500 |
| 2017 | $4,582 | $87,500 |
| 2016 | -- | $87,500 |
| 2015 | -- | $87,500 |
| 2014 | -- | $87,500 |
| 2013 | -- | $87,500 |
| 2012 | -- | $87,500 |
| 2011 | -- | $87,500 |
| 2010 | -- | $87,500 |
| 2009 | -- | $87,500 |
| 2008 | -- | $87,500 |
| 2007 | -- | $87,500 |
| 2006 | -- | $87,500 |
| 2005 | -- | $87,500 |
| 2004 | -- | $87,500 |
| 2003 | -- | $87,500 |
| 2002 | -- | $87,500 |
| 2001 | -- | $87,500 |
| 2000 | -- | $87,500 |
Find assessor info on the county website
Neighborhood: 12790
Nearby homes
- $372,2003 bd1 ba2.6k sqft31 Marc Ln, Wurtsboro, NY 12790Off Market
- $305,1004 bd1 ba1.2k sqft23 Marc Ln, Wurtsboro, NY 12790Off Market
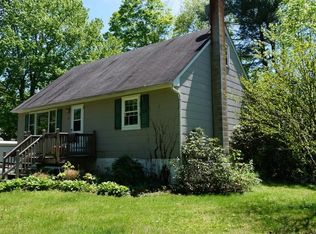
- $422,7004 bd2 ba1.8k sqft26 Rosewood Ln, Wurtsboro, NY 12790Off Market
- $393,3003 bd2 ba1.2k sqft22 Rosewood Ln, Wurtsboro, NY 12790Off Market
- $250,4003 bd2 ba1k sqft30 Marc Ln, Wurtsboro, NY 12790Off Market
- $303,3003 bd1 ba1.5k sqft26 Marc Ln, Wurtsboro, NY 12790Off Market
- $285,3003 bd1 ba960 sqft37 Marc Ln, Wurtsboro, NY 12790Off Market
- $339,2004 bd2 ba1.9k sqft19 Marc Ln, Wurtsboro, NY 12790Off Market
Nearby schools
GreatSchools rating
- 7/10Emma C Chase SchoolGrades: K-5Distance: 0.4 mi
- 2/10Robert J Kaiser Middle SchoolGrades: 6-8Distance: 12.2 mi
- 3/10Monticello High SchoolGrades: 9-12Distance: 12.2 mi
Schools provided by the listing agent
- Elementary: Emma C Chase School
- High: Monticello High School
Source: OneKey® MLS as distributed by MLS GRID. This data may not be complete. We recommend contacting the local school district to confirm school assignments for this home.
- New York
- Sullivan County
- Wurtsboro
- 12790
- 27 Marc Lane
Nearby cities
Nearby neighborhoods
Nearby zip codes
Other Wurtsboro Topics
