Open House, Saturday 2/17 from Noon to 2pm.
Welcome Home! Charming ranch-style home in Loudonville's sought-after Forest Meadows neighborhood. This well-maintained property boasts a Primary En Suite with 2 additional bedrooms, & a full bath. Gather around a cozy fireplace and create lasting memories. Enjoy the convenience of a 2-car garage and ample backyard space on a corner lot. Ideal location near The Crossings Park, shopping, and a multitude of dining options. With only one owner, newer roof and newer windows this property offers both comfort and character. Don't miss out on this opportunity! Schedule your showings today!
Closed
$515,000
27 Maria Drive, Loudonville, NY 12211
3beds
1,846sqft
Single Family Residence, Residential
Built in 1994
0.28 Acres Lot
$563,700 Zestimate®
$279/sqft
$3,249 Estimated rent
Home value
$563,700
$536,000 - $592,000
$3,249/mo
Zestimate® history
Owner options
List your home for rent
$3,249/mo
Rent Zestimate®
Find your next renter with Zillow Rental Manager. Plus, with online applications, you can quickly screen prospective tenants – for free.
$3,249/mo
Rent Zestimate®
Refinance and save
$3,507/mo
Est. payment
Refinancing to a lower rate could help reduce your monthly payments and save thousands over the life of the loan.
$3,507/mo
Est. payment
Explore your selling options
Work with a Zillow partner agent
Leverage their expertise and Zillow's premium Showcase listings to get your home seen by more buyers.
Get startedList with your own agent
Get your home in front of millions of buyers by listing it on Zillow.
Learn how to do itSell it yourself
Take full control of how buyers see your home on Zillow by listing For Sale by Owner (FSBO).
List your homeWhat's special
Newer roofNewer windows
Zillow last checked:
Listing updated:
Listed by:
Timothy See 518-414-6510,
Howard Hanna Capital Inc,
John P Digesualdo 518-281-5612,
Howard Hanna Capital Inc
Bought with:
Mary Anne Hess, 30HE0794540
Coldwell Banker Prime Properties
Source: Global MLS,MLS#: 202411994
Facts & features
Interior
Bedrooms & bathrooms
- Bedrooms: 3
- Bathrooms: 2
- Full bathrooms: 2
Primary bedroom
- Level: First
Bedroom
- Level: First
Bedroom
- Level: First
Primary bathroom
- Level: First
Full bathroom
- Level: First
Dining room
- Level: First
Family room
- Level: First
Foyer
- Level: First
Kitchen
- Level: First
Laundry
- Level: First
Living room
- Level: First
Mud room
- Level: First
Heating
- Fireplace Insert, Forced Air, Natural Gas
Cooling
- Central Air
Appliances
- Included: Cooktop, Dishwasher, Disposal, Dryer, Electric Oven, Gas Water Heater, Microwave, Refrigerator, Washer
- Laundry: Laundry Room, Main Level
Features
- High Speed Internet, Ceiling Fan(s), Eat-in Kitchen, Kitchen Island
- Flooring: Vinyl, Carpet, Ceramic Tile, Laminate
- Doors: Sliding Doors, Storm Door(s)
- Windows: Screens, Blinds, Double Pane Windows
- Basement: Full,Interior Entry,Unfinished
- Number of fireplaces: 1
- Fireplace features: Family Room, Gas
Interior area
- Total structure area: 1,846
- Total interior livable area: 1,846 sqft
- Finished area above ground: 1,846
- Finished area below ground: 0
Property
Parking
- Total spaces: 6
- Parking features: Off Street, Paved, Attached, Driveway, Garage Door Opener
- Garage spaces: 2
- Has uncovered spaces: Yes
Features
- Patio & porch: Patio
- Has spa: Yes
- Spa features: Bath
- Fencing: Vinyl,Wood,Back Yard
Lot
- Size: 0.28 Acres
- Features: Sprinklers In Front, Sprinklers In Rear, Corner Lot, Landscaped
Details
- Additional structures: Shed(s)
- Parcel number: 012689 42.12450
- Zoning description: Single Residence
- Special conditions: Standard
Construction
Type & style
- Home type: SingleFamily
- Architectural style: Ranch
- Property subtype: Single Family Residence, Residential
Materials
- Vinyl Siding
- Roof: Shingle,Asphalt
Condition
- New construction: No
- Year built: 1994
Utilities & green energy
- Sewer: Public Sewer
- Water: Public
Community & HOA
Community
- Security: Smoke Detector(s), Security System, Carbon Monoxide Detector(s)
HOA
- Has HOA: No
Location
- Region: Loudonville
Financial & listing details
- Price per square foot: $279/sqft
- Tax assessed value: $419,200
- Annual tax amount: $7,828
- Date on market: 2/13/2024
Price history
| Date | Event | Price |
|---|---|---|
| 4/3/2024 | Sold | $515,000+3%$279/sqft |
Source:  Global MLS #202411994 Report a problem Global MLS #202411994 Report a problem | ||
| 2/20/2024 | Pending sale | $499,900$271/sqft |
Source: Global MLS #202411994 Report a problem | ||
| 2/13/2024 | Listed for sale | $499,900+165.9%$271/sqft |
Source: Global MLS #202411994 Report a problem | ||
| 2/1/1994 | Sold | $188,000$102/sqft |
Source: Public Record Report a problem | ||
Public tax history
| Year | Property taxes | Tax assessment |
|---|---|---|
| 2025 | -- | $183,200 |
| 2024 | -- | $183,200 |
| 2023 | -- | $183,200 |
| 2022 | -- | $183,200 |
| 2021 | -- | $183,200 |
| 2020 | -- | $183,200 |
| 2019 | -- | $183,200 |
| 2018 | -- | $183,200 |
| 2017 | -- | $183,200 |
| 2016 | -- | $183,200 |
| 2015 | -- | $183,200 |
| 2014 | -- | $183,200 |
| 2013 | -- | $183,200 |
| 2012 | -- | $183,200 |
| 2011 | -- | $183,200 |
| 2010 | -- | $183,200 |
| 2009 | -- | $183,200 |
| 2008 | -- | $183,200 |
| 2007 | -- | $183,200 |
| 2006 | -- | $183,200 |
| 2005 | -- | $183,200 |
| 2004 | -- | $183,200 |
| 2003 | -- | $183,200 |
| 2002 | -- | $183,200 |
| 2001 | -- | $183,200 |
| 2000 | -- | $183,200 |
Find assessor info on the county website
Neighborhood: Loudonville
Nearby homes
- $577,7003 bd2 ba2.1k sqft31 Dogwood Ln, Albany, NY 12211Off Market
- $549,2003 bd2 ba1.9k sqft29 Maria Dr, Loudonville, NY 12211Off Market
- $777,6004 bd3 ba3.9k sqft30 Maria Dr, Loudonville, NY 12211Off Market
- $663,4005 bd3 ba2.8k sqft32 Maria Dr, Loudonville, NY 12211Off Market
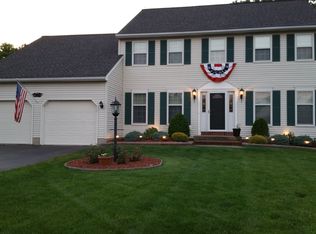
- $574,1003 bd2 ba1.7k sqft46 Dogwood Ln, Loudonville, NY 12211Off Market
- $724,1004 bd2 ba2.8k sqft28 Maria Dr, Loudonville, NY 12211Off Market
- $745,4004 bd2 ba3.1k sqft31 Maria Dr, Loudonville, NY 12211Off Market
- $622,3004 bd2 ba2.3k sqft44 Dogwood Ln, Loudonville, NY 12211Off Market
Nearby schools
GreatSchools rating
- 9/10Shaker Road Elementary SchoolGrades: PK-4Distance: 0.4 mi
- 7/10Sand Creek Middle SchoolGrades: 5-8Distance: 0.6 mi
- 8/10Colonie Central High SchoolGrades: 9-12Distance: 1.1 mi
Schools provided by the listing agent
- High: Colonie Central HS
Source: Global MLS. This data may not be complete. We recommend contacting the local school district to confirm school assignments for this home.
Sell for more on Zillow
Get a Zillow Showcase℠ listing at no additional cost and you could sell for .
$563,700
2% more
+$11,274
With Zillow Showcase(estimated)
$574,974
- New York
- Albany County
- Albany
- 12211
- Loudonville
- 27 Maria Drive
Nearby cities
Nearby neighborhoods
Nearby zip codes
Other Albany Topics
