Welcome to your dream home with unparalleled curb appeal and an array of outdoor amenities! This charming residence has a meticulously maintained exterior, enhanced by the front lawn kept vibrant with a sprinkler system. Inside the home you will find an open floor plan which flows seamlessly through the Living and Dining rooms, Kitchen and Family room equipped with a remote controlled gas fireplace and gorgeous skylight. A stunning Trex deck awaits, creating a seamless transition between indoor and outdoor living, ideal for entertaining or relaxing with loved ones. Down one level you will find an expansive Family Room perfect for movie nights, there is also a Bedroom and full bath on this level, access the patio and garage as well. One more level down and you will find additional space to make your own, perhaps and exercise space or home office. One level up from the main space are 3 bedrooms and a full bath. One level up from there is a fabulous Primary bedroom with hardwood floors, window seat with storage, walk in closet and Primary Bathroom which boasts radiant floors, a spacious shower with rain shower head and jets plus a skylight which will invigorate you as you bask in the natural light. This property is a haven for those who appreciate the outdoors and desire a home that effortlessly blends comfort and recreation. The highlight of the backyard is undoubtedly the Sport Court, complete with a half-court basketball setup that can be easily converted for a spirited game of pickleball or other sports. Whether you're a sports enthusiast or just looking for a space to stay active, this versatile court adds a whole new dimension to your lifestyle. Don't miss out on the chance to own this wonderful home. Additional Information: Amenities:Stall Shower,ParkingFeatures:1 Car Attached,
Sold for $826,000
$826,000
27 Mark Lane, New City, NY 10956
5beds
2,559sqft
Single Family Residence, Residential
Built in 1960
0.5 Acres Lot
$954,700 Zestimate®
$323/sqft
$5,084 Estimated rent
Home value
$954,700
$907,000 - $1.01M
$5,084/mo
Zestimate® history
Owner options
List your home for rent
$5,084/mo
Rent Zestimate®
Find your next renter with Zillow Rental Manager. Plus, with online applications, you can quickly screen prospective tenants – for free.
$5,084/mo
Rent Zestimate®
Refinance and save
$5,608/mo
Est. payment
Refinancing to a lower rate could help reduce your monthly payments and save thousands over the life of the loan.
$5,608/mo
Est. payment
Explore your selling options
Work with a Zillow partner agent
Leverage their expertise and Zillow's premium Showcase listings to get your home seen by more buyers.
Get startedList with your own agent
Get your home in front of millions of buyers by listing it on Zillow.
Learn how to do itSell it yourself
Take full control of how buyers see your home on Zillow by listing For Sale by Owner (FSBO).
List your homeWhat's special
Sport courtFront lawnMeticulously maintained exteriorWalk in closetExercise spaceSpacious showerPrimary bathroom
Zillow last checked:
Listing updated:
Listed by:
Madeline T Wiebicke 845-641-4333,
Keller Williams Hudson Valley 845-639-0300
Bought with:
Jimmy T Joseph, 40JO1109471
J Realty Group
Vijith Jose, 10311206894
J Realty Group
Source: OneKey® MLS as distributed by MLS GRID,MLS#: H6249570
Facts & features
Interior
Bedrooms & bathrooms
- Bedrooms: 5
- Bathrooms: 3
- Full bathrooms: 3
Bedroom 1
- Level: Second
Bedroom 2
- Level: Second
Bedroom 3
- Level: Second
Bedroom 4
- Level: Lower
Bathroom 1
- Level: Second
Bathroom 2
- Level: Lower
Bathroom 3
- Level: Third
Other
- Level: Third
Bonus room
- Description: Can be used as an office or excersize room, etc.
- Level: Basement
Dining room
- Level: First
Family room
- Description: Fireplace and access to deck and yard
- Level: First
Family room
- Description: Access to garage and patio
- Level: Lower
Kitchen
- Level: First
Living room
- Level: First
Heating
- Forced Air
Cooling
- Central Air
Appliances
- Included: Dishwasher, Dryer, Microwave, Refrigerator, Stainless Steel Appliance(s), Washer, Gas Water Heater
Features
- Cathedral Ceiling(s), Ceiling Fan(s), Double Vanity, Eat-in Kitchen, Granite Counters, Primary Bathroom
- Flooring: Hardwood
- Windows: Skylight(s)
- Basement: Full
- Attic: Pull Stairs
- Number of fireplaces: 1
Interior area
- Total structure area: 2,559
- Total interior livable area: 2,559 sqft
Property
Parking
- Total spaces: 1
- Parking features: Attached
Features
- Levels: Multi/Split,Three Or More
- Stories: 4
- Patio & porch: Deck, Patio
- Exterior features: Basketball Hoop
- Fencing: Fenced
Lot
- Size: 0.5 Acres
- Features: Level, Sprinklers In Front, Sprinklers In Rear
Details
- Parcel number: 39208904401700010590000000
Construction
Type & style
- Home type: SingleFamily
- Property subtype: Single Family Residence, Residential
Materials
- Stone, Vinyl Siding
Condition
- Year built: 1960
- Major remodel year: 2006
Utilities & green energy
- Sewer: Public Sewer
- Water: Public
- Utilities for property: Trash Collection Public
Community & HOA
HOA
- Has HOA: No
Location
- Region: New City
Financial & listing details
- Price per square foot: $323/sqft
- Tax assessed value: $161,400
- Annual tax amount: $17,275
- Date on market: 3/9/2024
- Listing agreement: Exclusive Right To Sell
- Inclusions: Oven/Range
Price history
| Date | Event | Price |
|---|---|---|
| 6/20/2024 | Sold | $826,000+12.4%$323/sqft |
Source:  OneKey® MLS as distributed by MLS GRID #H6249570 Report a problem OneKey® MLS as distributed by MLS GRID #H6249570 Report a problem | ||
| 3/9/2024 | Pending sale | $735,000$287/sqft |
Source: OneKey® MLS as distributed by MLS GRID #H6249570 Report a problem | ||
| 3/6/2024 | Listing removed | -- |
Source: OneKey® MLS as distributed by MLS GRID #H6249570 Report a problem | ||
| 2/28/2024 | Listed for sale | $735,000+277.1%$287/sqft |
Source: OneKey® MLS as distributed by MLS GRID #H6249570 Report a problem | ||
| 4/11/1997 | Sold | $194,900$76/sqft |
Source: Public Record Report a problem | ||
Public tax history
| Year | Property taxes | Tax assessment |
|---|---|---|
| 2025 | -- | $161,400 |
| 2024 | -- | $161,400 |
| 2023 | -- | $161,400 |
| 2022 | -- | $161,400 |
| 2021 | -- | $161,400 |
| 2020 | -- | $161,400 |
| 2019 | -- | $161,400 |
| 2018 | -- | $161,400 |
| 2017 | $13,973 | $161,400 |
| 2016 | -- | $161,400 |
| 2015 | -- | $161,400 |
| 2014 | -- | $161,400 +1.6% |
| 2013 | -- | $158,900 |
| 2012 | -- | $158,900 |
| 2011 | -- | $158,900 |
| 2010 | -- | $158,900 |
| 2009 | -- | $158,900 |
| 2007 | -- | $158,900 +9.8% |
| 2006 | -- | $144,700 +17.8% |
| 2005 | -- | $122,800 |
| 2004 | -- | $122,800 |
| 2003 | -- | $122,800 |
| 2002 | -- | $122,800 |
| 2001 | -- | $122,800 |
| 2000 | -- | $122,800 |
Find assessor info on the county website
Neighborhood: 10956
Nearby homes
- $721,7003 bd2 ba1.5k sqft25 Mark Ln, New City, NY 10956Off Market

- $939,0005 bd3 ba2.8k sqft29 Mark Ln, New City, NY 10956Off Market
- $676,6003 bd1 ba1.5k sqft23 Mark Ln, New City, NY 10956Off Market
- $727,5003 bd2 ba1.5k sqft31 Mark Ln, New City, NY 10956Off Market
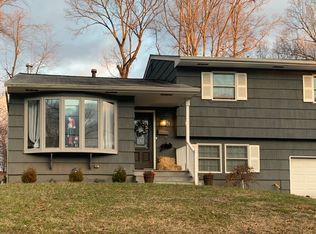
- $729,9003 bd1 ba1.7k sqft28 Mark Ln, New City, NY 10956Off Market
- $963,7004 bd2 ba2.4k sqft7 Dore Ct, New City, NY 10956Off Market
- $783,2004 bd2 ba1.8k sqft30 Mark Ln, New City, NY 10956Off Market
- $694,9004 bd1 ba1.5k sqft26 Mark Ln, New City, NY 10956Off Market
Nearby schools
GreatSchools rating
- 8/10Strawtown Elementary SchoolGrades: K-5Distance: 1.5 mi
- 5/10Felix Festa Character Middle SchoolGrades: 6-8Distance: 1.6 mi
- 8/10Clarkstown North Senior High SchoolGrades: 9-12Distance: 0.4 mi
Schools provided by the listing agent
- Elementary: Strawtown Elementary School
- High: Clarkstown North Senior High School
Source: OneKey® MLS as distributed by MLS GRID. This data may not be complete. We recommend contacting the local school district to confirm school assignments for this home.
Get a cash offer in 3 minutes
Find out how much your home could sell for in as little as 3 minutes with a no-obligation cash offer.
Estimated market value
$954,700
Get a cash offer in 3 minutes
Find out how much your home could sell for in as little as 3 minutes with a no-obligation cash offer.
Estimated market value
$954,700
- New York
- Rockland County
- New City
- 10956
- 27 Mark Lane
Nearby cities
Nearby neighborhoods
Nearby zip codes
Other New City Topics
