Truly move-in ready! 3 BR/2.5 BA, 1,528 sq ft half-duplex townhouse in a quaint Dudley neighborhood. No through traffic, yet close to everything. The first floor is open-concept with luxury vinyl flooring leading to the designer kitchen with white cabinetry, a gray center island, leather style granite countertops & stainless steel appliances. The dining room & living room have lots of natural light with a slider to your private deck. The stylish powder room with pocket door & beautiful ceramic tile flooring is sure to impress. Head upstairs to the large master bedroom suite with double vanity and shower. Two additional bedrooms share the hall bath with solid surface vanity & shower/tub unit. Outside, enjoy the large, level side yard & back yard overlooking a wooded area. With central air, 2nd floor laundry and a garage, this feels like home. NO HOA FEES - Private showings to begin after Open House being held Friday, 5:30pm-7:00pm & Saturday 11am-1pm. See you there!
Sold for $422,500
$422,500
27 Marshall Ter #2, Dudley, MA 01571
3beds
1,528sqft
Condominium, Townhouse
Built in 2021
-- sqft lot
$435,300 Zestimate®
$277/sqft
$2,868 Estimated rent
Home value
$435,300
$400,000 - $474,000
$2,868/mo
Zestimate® history
Owner options
List your home for rent
$2,868/mo
Rent Zestimate®
Find your next renter with Zillow Rental Manager. Plus, with online applications, you can quickly screen prospective tenants – for free.
$2,868/mo
Rent Zestimate®
Refinance and save
$2,834/mo
Est. payment
Refinancing to a lower rate could help reduce your monthly payments and save thousands over the life of the loan.
$2,834/mo
Est. payment
Explore your selling options
Work with a Zillow partner agent
Leverage their expertise and Zillow's premium Showcase listings to get your home seen by more buyers.
Get startedList with your own agent
Get your home in front of millions of buyers by listing it on Zillow.
Learn how to do itSell it yourself
Take full control of how buyers see your home on Zillow by listing For Sale by Owner (FSBO).
List your homeWhat's special
Central airPrivate deckLarge master bedroom suiteStylish powder roomStainless steel appliancesGray center islandLarge level side yard
Zillow last checked:
Listing updated:
Listed by:
Michelle Thompson 336-693-0746,
Orbit Realty 508-943-3005,
Michelle Thompson 336-693-0746
Bought with:
Jared Meehan
RE/MAX Bell Park Realty
Source: MLS PIN,MLS#: 73419476
Facts & features
Interior
Bedrooms & bathrooms
- Bedrooms: 3
- Bathrooms: 3
- Full bathrooms: 2
- 1/2 bathrooms: 1
- Main level bathrooms: 1
Primary bedroom
- Features: Ceiling Fan(s), Walk-In Closet(s), Flooring - Wall to Wall Carpet, Lighting - Overhead
- Area: 240
- Dimensions: 15 x 16
Bedroom 2
- Features: Ceiling Fan(s), Closet, Flooring - Wall to Wall Carpet, Lighting - Overhead
- Area: 132
- Dimensions: 11 x 12
Bedroom 3
- Features: Ceiling Fan(s), Closet, Flooring - Wall to Wall Carpet, Lighting - Overhead
- Area: 90
- Dimensions: 9 x 10
Bathroom 1
- Features: Bathroom - Half, Flooring - Stone/Ceramic Tile, Countertops - Stone/Granite/Solid, Pocket Door
- Level: Main
- Area: 28
- Dimensions: 4 x 7
Bathroom 2
- Features: Bathroom - Full, Bathroom - With Tub & Shower, Flooring - Stone/Ceramic Tile, Countertops - Stone/Granite/Solid
- Area: 60
- Dimensions: 6 x 10
Bathroom 3
- Features: Bathroom - Full, Bathroom - Double Vanity/Sink, Bathroom - With Shower Stall, Flooring - Stone/Ceramic Tile, Countertops - Stone/Granite/Solid
- Area: 66.5
- Dimensions: 7 x 9.5
Dining room
- Features: Flooring - Vinyl, Open Floorplan, Lighting - Overhead
- Area: 72
- Dimensions: 8 x 9
Kitchen
- Features: Flooring - Vinyl, Countertops - Stone/Granite/Solid, Kitchen Island, Cabinets - Upgraded, Open Floorplan, Recessed Lighting, Lighting - Pendant, Lighting - Overhead
- Area: 99
- Dimensions: 9 x 11
Living room
- Features: Ceiling Fan(s), Flooring - Vinyl, Cable Hookup, Deck - Exterior, Exterior Access, Open Floorplan, Recessed Lighting, Slider, Lighting - Overhead
- Area: 192
- Dimensions: 12 x 16
Heating
- Forced Air, Natural Gas
Cooling
- Central Air
Appliances
- Included: Range, Dishwasher, Disposal, Microwave
- Laundry: Electric Dryer Hookup, Washer Hookup, In Unit
Features
- Finish - Sheetrock
- Flooring: Tile, Carpet, Laminate
- Doors: Insulated Doors
- Windows: Insulated Windows
- Has basement: Yes
- Has fireplace: No
- Common walls with other units/homes: End Unit
Interior area
- Total structure area: 1,528
- Total interior livable area: 1,528 sqft
- Finished area above ground: 1,528
Property
Parking
- Total spaces: 2
- Parking features: Attached, Garage Door Opener, Off Street, Paved
- Attached garage spaces: 1
- Uncovered spaces: 1
Features
- Entry location: Unit Placement(Street)
- Patio & porch: Deck - Exterior, Deck - Wood
- Exterior features: Deck - Wood, Rain Gutters
- Waterfront features: Lake/Pond, Unknown To Beach, Beach Ownership(Public)
Details
- Parcel number: M:119 L:0542,5161770
- Zoning: R10
Construction
Type & style
- Home type: Townhouse
- Property subtype: Condominium, Townhouse
- Attached to another structure: Yes
Materials
- Frame
- Roof: Shingle
Condition
- Year built: 2021
Utilities & green energy
- Electric: Circuit Breakers, 100 Amp Service
- Sewer: Public Sewer
- Water: Public
- Utilities for property: for Gas Range, for Electric Dryer, Washer Hookup
Community & HOA
Location
- Region: Dudley
Financial & listing details
- Price per square foot: $277/sqft
- Tax assessed value: $382,600
- Annual tax amount: $4,044
- Date on market: 1/3/2026
- Listing terms: Contract
Price history
| Date | Event | Price |
|---|---|---|
| 10/29/2025 | Sold | $422,500-0.6%$277/sqft |
Source: MLS PIN #73419476 Report a problem | ||
| 8/28/2025 | Contingent | $425,000$278/sqft |
Source: MLS PIN #73419476 Report a problem | ||
| 8/19/2025 | Listed for sale | $425,000$278/sqft |
Source: MLS PIN #73419476 Report a problem | ||
Public tax history
| Year | Property taxes | Tax assessment |
|---|---|---|
| 2025 | $4,044 +14.5% | $382,600 +13.6% |
| 2024 | $3,531 +3.2% | $336,900 |
| 2023 | $3,423 -10% | $336,900 +3.7% |
| 2022 | $3,803 | $325,000 |
Find assessor info on the county website
Neighborhood: 01571
Nearby homes
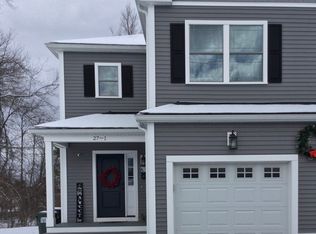
- $425,0003 bd3 ba1.5k sqft27 Marshall Ter #1, Dudley, MA 01571Sold
- $48,500-- bd-- ba-- sqft27 Marshall Ter, Dudley, MA 01571Off Market
- $397,4004 bd2 ba1.1k sqft29 Marshall Ter, Dudley, MA 01571Off Market
- $385,8003 bd1 ba1.4k sqft25 Marshall Terace, Dudley, MA 01571Off Market
- $403,3003 bd1 ba1.4k sqft25 Marshall Ter, Dudley, MA 01571Off Market
- $360,0003 bd1 ba1k sqft24 Marshall Ter, Dudley, MA 01571Off Market
- $370,5003 bd1 ba960 sqft31 Marshall Ter, Dudley, MA 01571Off Market
- $---- bd-- ba-- sqft99 W Main St, Dudley, MA 01571Off Market
Nearby schools
GreatSchools rating
- NAMason Road SchoolGrades: PK-1Distance: 0.4 mi
- 5/10Dudley Middle SchoolGrades: 5-8Distance: 1.1 mi
- 5/10Shepherd Hill Regional High SchoolGrades: 9-12Distance: 1.2 mi
Get a cash offer in 3 minutes
Find out how much your home could sell for in as little as 3 minutes with a no-obligation cash offer.
Estimated market value
$435,300
Get a cash offer in 3 minutes
Find out how much your home could sell for in as little as 3 minutes with a no-obligation cash offer.
Estimated market value
$435,300
- Massachusetts
- Worcester County
- Dudley
- 01571
- 27 Marshall Ter Unit 2
