Skip main navigation
Closed
  • $269,000

    27 Mary Ann Cir, Cabot, AR 72023

    3beds
    1,526sqft
    Single Family Residence
    Built in 1995
    8,712 Square Feet Lot
    $269,000 Zestimate®
    $176/sqft
    $1,498 Estimated rent

    Home value

    $269,000

    $256,000 - $282,000

    $1,498/mo

    Zestimate® history
    Loading
    Loading...

    Owner options

    List your home for rent

    $1,498/mo

    Rent Zestimate®

    Find your next renter with Zillow Rental Manager. Plus, with online applications, you can quickly screen prospective tenants – for free.

    Learn more

    $1,498/mo

    Rent Zestimate®

    Refinance and save

    $1,265/mo

    Est. payment

    Refinancing to a lower rate could help reduce your monthly payments and save thousands over the life of the loan.

    See today's rates

    $1,265/mo

    Est. payment

    Explore your selling options

    Work with a Zillow partner agent

    Leverage their expertise and Zillow's premium Showcase listings to get your home seen by more buyers.

    Get started

    List with your own agent

    Get your home in front of millions of buyers by listing it on Zillow.

    Learn how to do it

    Sell it yourself

    Take full control of how buyers see your home on Zillow by listing For Sale by Owner (FSBO).

    List your home

    What's special

    Sleek gray brick exteriorDark charcoal accentsSpa-like retreatLuxury primary suiteStatement chandelierWalk-in closetLarge walk-in shower
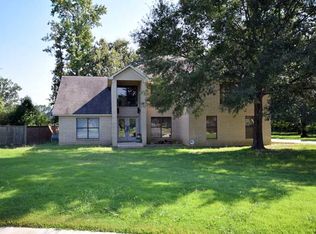
    Modern luxury defines this fully remodeled 3 bedroom, 2 bath home, showcasing a sleek gray brick exterior, dark charcoal accents, and major 2026 upgrades including a new roof and new smart HVAC. Its clean lines and contemporary profile create standout curb appeal. Inside, the open floor plan highlights warm wood flooring, vaulted ceiling and a dramatic black fireplace designed to look like marble. The feature wall includes an electric fireplace with remote, adding both style and convenience. Oversized grid-style windows fill the space with natural light, enhancing the home’s modern aesthetic. The designer kitchen offers a true upscale feel with quartz countertops, a full-wall backsplash, white and black cabinetry, gold fixtures, and a spacious island ideal for entertaining. The luxury primary suite delivers a spa-like retreat with a free-standing soaking tub, a statement chandelier, a large walk-in shower, sleek wall-mounted vanities, and a walk-in closet. With its modern design, upscale materials, and thoughtful upgrades throughout, this home offers a rare blend of elegance, comfort, and contemporary style.

    Zillow last checked:

    Listing updated:

    Listed by:

    Dawn Bitner 501-368-8279,

    Dalrymple

    Bought with:

    Tamara Miles, AR

    Edge Realty

    Source: CARMLS,MLS#: 26014787MLS Logo

    Facts & features

    Interior

    Bedrooms & bathrooms
    • Bedrooms: 3
    • Bathrooms: 2
    • Full bathrooms: 2
    Rooms
    • Room types: None
    Dining room
    • Features: Separate Dining Room, Kitchen/Dining Combo
    Heating
    • Natural Gas
    Cooling
    • Gas
    Appliances
    • Included: Electric Range, Dishwasher, Gas Water Heater
    • Laundry: Washer Hookup, Electric Dryer Hookup
    Features
    • Walk-In Closet(s), Ceiling Fan(s), Walk-in Shower, Pantry, Sheet Rock, Primary Bedroom Apart, 3 Bedrooms Same Level
    • Flooring: Vinyl, Tile
    • Doors: Insulated Doors
    • Has fireplace: Yes
    • Fireplace features: Other
    Interior area
    • Total structure area: 1,526
    • Total interior livable area: 1,526 sqft

    Property

    Parking
    • Total spaces: 2
    • Parking features: Two Car
    Features
    • Levels: One
    • Stories: 1
    • Patio & porch: Patio
    • Fencing: Full
    Lot
    • Size: 8,712 Square Feet
    • Features: Level, Subdivided
    Details
    • Parcel number: 72111143000

    Construction

    Type & style
    • Home type: SingleFamily
    • Architectural style: Contemporary
    • Property subtype: Single Family Residence
    Materials
    • EIFS (i.e. Dryvet)
    • Foundation: Slab
    • Roof: Shingle
    Condition
    • New construction: No
    • Year built: 1995

    Utilities & green energy

    • Electric: Elec-Municipal (+Entergy)
    • Gas: Gas-Natural
    • Sewer: Public Sewer
    • Water: Public
    • Utilities for property: Natural Gas Connected, Underground Utilities
    Green energy
    • Energy efficient items: Doors, Thermostat

    Community & HOA

    Community
    • Subdivision: THE HEIGHTS
    HOA
    • Has HOA: No
    Location
    • Region: Cabot

    Financial & listing details

    • Price per square foot: $176/sqft
    • Tax assessed value: $117,950
    • Annual tax amount: $668
    • Date on market: 4/15/2026
    • Listing terms: VA Loan,FHA,Conventional,Other (see remarks),USDA Loan
    • Road surface type: Paved

    Price history

    DateEventPrice
    6/23/2026Sold$269,000$176/sqft
    Source: CARMLS #26014787 Report a problem
    5/17/2026Contingent$269,000$176/sqft
    Source: CARMLS #26014787 Report a problem
    5/5/2026Price change$269,000-5.3%$176/sqft
    Source: CARMLS #26014787 Report a problem
    4/23/2026Price change$284,000-1.7%$186/sqft
    Source: CARMLS #26014787 Report a problem
    4/15/2026Listed for sale$289,000+170.1%$189/sqft
    Source: CARMLS #26014787 Report a problem
    1/30/2026Sold$107,000-14.4%$70/sqft
    Source: CARMLS #25024250 Report a problem
    3/16/2016Listing removed$125,000$82/sqft
    Source: RE/MAX Real Estate Connection #16005239 Report a problem
    10/18/2015Listed for sale$125,000$82/sqft
    Source: RE/MAX Real Estate Connection #15030329 Report a problem
    5/20/2014Listing removed$125,000$82/sqft
    Source: RE/MAX Real Estate Connection #10379470 Report a problem
    5/13/2014Listed for sale$125,000$82/sqft
    Source: RE/MAX Real Estate Connection #10379470 Report a problem
    3/13/2014Listing removed$125,000$82/sqft
    Source: RE/MAX Real Estate Connection #10379470 Report a problem
    3/7/2014Listed for sale$125,000-74.6%$82/sqft
    Source: RE/MAX Real Estate Connection #10379470 Report a problem
    10/11/2013Sold$492,500+254.3%$323/sqft
    Source: Agent Provided Report a problem
    4/5/2013Listing removed$1,050$1/sqft
    Source: RE/MAX Real Estate Connection #10343262 Report a problem
    3/13/2013Listed for rent$1,050$1/sqft
    Source: RE/MAX Real Estate Connection #10343262 Report a problem
    4/28/2011Listing removed$139,000$91/sqft
    Source: RE/MAX Real Estate Connection #10286065 Report a problem
    3/27/2011Listed for sale$139,000$91/sqft
    Source: Crye-Leike #10277286 Report a problem

    Public tax history

    YearProperty taxesTax assessment
    2025-- $23,590
    2024$701 -9.7%$23,590
    2023$776 -6.1%$23,590
    2022$826 $23,590
    2021$826 -10.1%$23,590 -0.8%
    2020$918 +9.9%$23,790
    2019$836 +1.3%$23,790
    2018$825 $23,790
    2017$825 $23,790
    2016$825 $23,790 -6.7%
    2015$825 -9.3%$25,500
    2014$910 -22.3%$25,500
    2013$1,170 $25,500
    2012-- $25,500
    2011-- $25,500 +1.7%
    2010-- $25,070
    2009-- $25,070 +1292.8%
    2008-- $1,800
    2007-- $1,800
    2006-- $1,800 -91.7%
    2005-- $21,810
    2004-- $21,810
    2003-- $21,810
    2002-- $21,810 +9.5%
    2001-- $19,915
    Find assessor info on the county website

    Neighborhood: 72023

    Nearby schools

    GreatSchools rating
    Get pre-qualified for a loan
    At Zillow Home Loans, we can pre-qualify you in as little as 5 minutes with no impact to your credit score.

    An equal housing lender. NMLS #10287.

    Sell for more on Zillow
    Get a Zillow Showcase℠ listing at no additional cost and you could sell for .
    $269,000
    2% more
    +$5,380
    With Zillow Showcase(estimated)
    $274,380