Story book cape style home on a wonderful cul-de-sac in the Burncoat area. Accessibility is prominent in this location, close to highways,schools,restaurants,shopping,bus line, parks, downtown and more! This home has been well cared for and it shows, newly finished hardwoods ,fresh paint, rebuilt chimney, updated windows, oil tank, siding, to name a few. Front/back living room with fireplace, spacious dining room and/or possible 4th bedroom (city has it listed as 3 bedroom), kitchen with breakfast nook ceramic tiled floor, fully applianced, generous cabinets and counter space with access to back yard. First or second floor primary bedroom(s) with full bath off. Second floor very good size bedrooms with adjoining closet and updated full bathroom with double vanity. Generator hookup only (no generator) in basement and a bonus room for either an office, hobbyist and additional storage. Yard is flat and partially fenced. Garage is convenient and great to have during the NE winters with side entry. This house is full of warmth and charm and with a first floor bedroom(s) and full bath it will appeal to those who prefer one floor living while having additional bedrooms above. The gardens when in full bloom are fabulous and the yard provides a nice patio great for those cookouts and plenty of green space, This is a gem! True Pride of ownership.
Pending
$464,900
27 Mayflower Cir, Worcester, MA 01606
3beds
1,476sqft
Single Family Residence
Built in 1941
6,515 Square Feet Lot
$467,600 Zestimate®
$315/sqft
$-- HOA
What's special
Kitchen with breakfast nookWonderful cul-de-sacPlenty of green spaceRebuilt chimneyUpdated windowsFresh paintCeramic tiled floor
- 27 days
- 840
- 35
Zillow last checked:
Listing updated:
Listed by:
Katherine Oftring 774-696-0131,
RE/MAX Vision 508-595-9900
Source: MLS PIN,MLS#: 73572077
Facts & features
Interior
Bedrooms & bathrooms
- Bedrooms: 3
- Bathrooms: 2
- Full bathrooms: 2
Primary bedroom
- Features: Walk-In Closet(s), Flooring - Hardwood
- Level: Second
- Area: 168
- Dimensions: 12 x 14
Bedroom 2
- Features: Flooring - Hardwood
- Level: Second
- Area: 121
- Dimensions: 11 x 11
Bedroom 3
- Features: Closet, Flooring - Hardwood
- Level: First
- Area: 121
- Dimensions: 11 x 11
Primary bathroom
- Features: Yes
Bathroom 1
- Features: Bathroom - Full, Bathroom - Tiled With Tub & Shower
- Level: First
Bathroom 2
- Features: Bathroom - With Tub & Shower
- Level: Second
Dining room
- Features: Flooring - Hardwood
- Level: First
- Area: 121
- Dimensions: 11 x 11
Kitchen
- Features: Flooring - Stone/Ceramic Tile, Breakfast Bar / Nook
- Level: First
- Area: 121
- Dimensions: 11 x 11
Living room
- Features: Flooring - Hardwood
- Level: First
- Area: 220
- Dimensions: 11 x 20
Office
- Level: Basement
Heating
- Steam
Cooling
- None
Appliances
- Included: Electric Water Heater, Range, Dishwasher, Refrigerator, Washer, Dryer
- Laundry: In Basement
Features
- Home Office
- Flooring: Tile, Hardwood
- Basement: Full,Bulkhead
- Number of fireplaces: 1
- Fireplace features: Living Room
Interior area
- Total structure area: 1,476
- Total interior livable area: 1,476 sqft
- Finished area above ground: 1,476
Property
Parking
- Total spaces: 5
- Parking features: Detached, Paved Drive, Off Street
- Garage spaces: 1
- Uncovered spaces: 4
Lot
- Size: 6,515 Square Feet
- Features: Cul-De-Sac, Other
Details
- Parcel number: 1774360
- Zoning: RL7
Construction
Type & style
- Home type: SingleFamily
- Architectural style: Cape
- Property subtype: Single Family Residence
Materials
- Stone
- Foundation: Stone
- Roof: Shingle
Condition
- Year built: 1941
Utilities & green energy
- Sewer: Public Sewer
- Water: Public
- Utilities for property: for Electric Range
Community & HOA
Community
- Features: Public Transportation, Shopping, Park, Walk/Jog Trails, Medical Facility, Highway Access, House of Worship, Public School, T-Station, University
- Subdivision: Burncoat
HOA
- Has HOA: No
Location
- Region: Worcester
Financial & listing details
- Price per square foot: $315/sqft
- Tax assessed value: $386,300
- Annual tax amount: $5,032
- Date on market: 9/6/2026
Estimated market value
$467,600
$444,000 - $491,000
$2,867/mo
Price history
| Date | Event | Price |
|---|---|---|
| 9/27/2026 | Pending sale | $464,900$315/sqft |
Source: MLS PIN #73572077 Report a problem | ||
| 9/13/2026 | Contingent | $464,900$315/sqft |
Source: MLS PIN #73572077 Report a problem | ||
| 9/4/2026 | Listed for sale | $464,900+82.3%$315/sqft |
Source: MLS PIN #73572077 Report a problem | ||
| 1/8/2004 | Sold | $255,000+131.8%$173/sqft |
Source: Public Record Report a problem | ||
| 12/1/1997 | Sold | $110,000$75/sqft |
Source: Public Record Report a problem | ||
Public tax history
| Year | Property taxes | Tax assessment |
|---|---|---|
| 2025 | $5,021 +1.9% | $380,700 +6.3% |
| 2024 | $4,925 +4% | $358,200 +8.5% |
| 2023 | $4,735 +8.6% | $330,200 +15.2% |
| 2022 | $4,361 +3.6% | $286,700 +10.9% |
| 2021 | $4,208 +2.5% | $258,500 +7% |
| 2020 | $4,106 +4.8% | $241,500 +10.9% |
| 2019 | $3,919 -0.3% | $217,700 +4.7% |
| 2018 | $3,931 +4.2% | $207,900 +6% |
| 2017 | $3,771 +0.7% | $196,200 +8% |
| 2016 | $3,743 +2.7% | $181,600 |
| 2015 | $3,645 +2.7% | $181,600 |
| 2014 | $3,548 +4.8% | $181,600 -0.4% |
| 2013 | $3,387 +3.5% | $182,300 -5.4% |
| 2012 | $3,274 +6% | $192,800 -5.4% |
| 2010 | $3,089 -3.2% | $203,900 -13.7% |
| 2009 | $3,190 +0.9% | $236,300 -6.3% |
| 2008 | $3,163 +7.4% | $252,200 +3.6% |
| 2007 | $2,945 +2.1% | $243,400 +5.7% |
| 2006 | $2,884 +6.6% | $230,200 +12.1% |
| 2005 | $2,706 +15.7% | $205,300 +29.4% |
| 2004 | $2,339 +4.2% | $158,600 +14.2% |
| 2003 | $2,245 +5.8% | $138,900 +16.8% |
| 2002 | $2,122 +13.3% | $118,900 +17.3% |
| 2000 | $1,873 +11.1% | $101,400 +12.3% |
| 1997 | $1,686 | $90,300 |
Find assessor info on the county website
Monthly payment
Est. payment
Payment breakdown
Explore the cost of this home by adjusting the details. Changes won't be saved.Climate risks
Neighborhood: 01606
Nearby schools
Schools provided by the listing agent
- Middle: Burncoat
- High: Burncoat
Source: MLS PIN. This data may not be complete. We recommend contacting the local school district to confirm school assignments for this home.
Similar homes
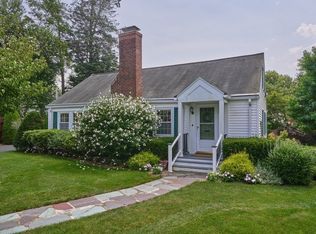
- $465,9003 bd2 ba1.3k sqft8 Lyndale Rd, Worcester, MA 01606For Sale
 MLS ID #73577983, Carlos Ramos, eXp Realty LLC. MLS PIN
 - $519,9004 bd2 ba1.9k sqft21 Arbutus Rd, Worcester, MA 01606For Sale
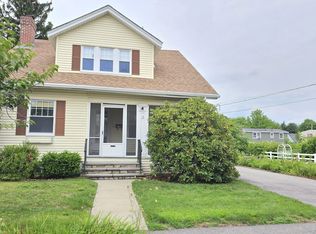 MLS ID #73555982, Alisa Waskevich, Waskevich Realty Group. MLS PIN
 - $499,9003 bd2 ba1.5k sqft42 Marlboro St, Worcester, MA 01604For Sale
 MLS ID #73585347, Juliana B. Danquah, Century 21 XSELL REALTY. MLS PIN
 - $429,9003 bd2 ba1.5k sqft6 Idalla Ave, Worcester, MA 01606For Sale
 MLS ID #73504030, Megan Winslow, Winslow Homes LLC. MLS PIN
