**Highest and best offers due Tuesday 4/30 at 9 am.** Welcome home to 27 McAuliffe – a 3 bed, 1 bath ranch in Randolph! Enter the sun-drenched living room with picture window and fireplace. The open floor plan allows you to entertain with ease. Dining room offers slider access to the back deck. Stainless steel appliances adorn the kitchen boasting white cabinets and breakfast bar. A versatile, generously sized bonus room is right off the dining room – perfect for a family room or home office. Three bedrooms and a full bath with laundry complete the level. Unwind on the spacious deck overlooking the level, fenced in backyard. Bonus storage shed. Close to the Braintree town line, enjoy all downtown Boston has to offer - just 12 miles away. Commuting is a breeze with a bus stop conveniently located at the end of the street, MBTA and commuter rail stations nearby and easy access to Routes 3 and 93! Schedule your showing today!
Sold for $480,000
$480,000
27 McAuliffe Rd, Randolph, MA 02368
3beds
1,356sqft
Single Family Residence
Built in 1956
7,500 Square Feet Lot
$575,800 Zestimate®
$354/sqft
$3,322 Estimated rent
Home value
$575,800
$547,000 - $610,000
$3,322/mo
Zestimate® history
Owner options
List your home for rent
$3,322/mo
Rent Zestimate®
Find your next renter with Zillow Rental Manager. Plus, with online applications, you can quickly screen prospective tenants – for free.
$3,322/mo
Rent Zestimate®
Refinance and save
$3,136/mo
Est. payment
Refinancing to a lower rate could help reduce your monthly payments and save thousands over the life of the loan.
$3,136/mo
Est. payment
Explore your selling options
Work with a Zillow partner agent
Leverage their expertise and Zillow's premium Showcase listings to get your home seen by more buyers.
Get startedList with your own agent
Get your home in front of millions of buyers by listing it on Zillow.
Learn how to do itSell it yourself
Take full control of how buyers see your home on Zillow by listing For Sale by Owner (FSBO).
List your homeWhat's special
Back deckSpacious deckBreakfast barCommuter rail stationsOpen floor planBus stopStainless steel appliances
Zillow last checked:
Listing updated:
Listed by:
Kimberly McLaine 978-476-6036,
Lamacchia Realty, Inc. 978-250-1900
Bought with:
Western Atlantic Group
Compass
Source: MLS PIN,MLS#: 73229050
Facts & features
Interior
Bedrooms & bathrooms
- Bedrooms: 3
- Bathrooms: 1
- Full bathrooms: 1
Primary bedroom
- Features: Closet, Flooring - Laminate, Cable Hookup
- Level: First
- Area: 130
- Dimensions: 13 x 10
Bedroom 2
- Features: Closet, Flooring - Laminate, Cable Hookup
- Level: First
- Area: 130
- Dimensions: 10 x 13
Bedroom 3
- Features: Closet, Flooring - Laminate, Cable Hookup
- Level: First
- Area: 81
- Dimensions: 9 x 9
Primary bathroom
- Features: No
Bathroom 1
- Features: Bathroom - Full, Bathroom - With Tub & Shower, Flooring - Stone/Ceramic Tile
- Level: First
- Area: 42
- Dimensions: 7 x 6
Dining room
- Features: Flooring - Stone/Ceramic Tile, Deck - Exterior, Open Floorplan
- Level: First
- Area: 88
- Dimensions: 8 x 11
Kitchen
- Features: Flooring - Stone/Ceramic Tile, Breakfast Bar / Nook, Deck - Exterior, Exterior Access, Open Floorplan, Stainless Steel Appliances
- Level: First
- Area: 154
- Dimensions: 14 x 11
Living room
- Features: Closet, Flooring - Vinyl, Cable Hookup, Deck - Exterior, Exterior Access, Open Floorplan
- Level: First
- Area: 221
- Dimensions: 17 x 13
Heating
- Forced Air, Heat Pump, Oil, Ductless
Cooling
- Central Air, Heat Pump, Ductless
Appliances
- Included: Electric Water Heater, Water Heater, Range, Dishwasher, Disposal, Microwave, Refrigerator, Washer, Dryer
- Laundry: Electric Dryer Hookup, Washer Hookup, First Floor
Features
- Closet, Cable Hookup, Bonus Room
- Flooring: Tile, Vinyl, Laminate, Flooring - Vinyl
- Windows: Screens
- Has basement: No
- Number of fireplaces: 1
Interior area
- Total structure area: 1,356
- Total interior livable area: 1,356 sqft
Property
Parking
- Total spaces: 3
- Parking features: Paved
- Uncovered spaces: 3
Features
- Patio & porch: Deck
- Exterior features: Deck, Rain Gutters, Storage, Screens, Fenced Yard
- Fencing: Fenced/Enclosed,Fenced
Lot
- Size: 7,500 Square Feet
- Features: Level
Details
- Foundation area: 0
- Parcel number: M:32 B:H L:00789,210098
- Zoning: RH
Construction
Type & style
- Home type: SingleFamily
- Architectural style: Ranch
- Property subtype: Single Family Residence
Materials
- Foundation: Concrete Perimeter
- Roof: Shingle
Condition
- Year built: 1956
Utilities & green energy
- Electric: Circuit Breakers, 200+ Amp Service
- Sewer: Public Sewer
- Water: Public
- Utilities for property: for Electric Range, for Electric Dryer, Washer Hookup
Green energy
- Energy efficient items: Thermostat
Community & HOA
Community
- Features: Public Transportation, Shopping, Highway Access, House of Worship, Public School
HOA
- Has HOA: No
Location
- Region: Randolph
Financial & listing details
- Price per square foot: $354/sqft
- Tax assessed value: $387,600
- Annual tax amount: $4,682
- Date on market: 1/6/2026
- Exclusions: Flat Screen Tv, Window Treatments, Mirrors, Wall Mounts
- Road surface type: Paved
Price history
| Date | Event | Price |
|---|---|---|
| 6/21/2024 | Sold | $480,000+3.2%$354/sqft |
Source: MLS PIN #73229050 Report a problem | ||
| 5/1/2024 | Contingent | $465,000$343/sqft |
Source: MLS PIN #73229050 Report a problem | ||
| 4/25/2024 | Listed for sale | $465,000+38.8%$343/sqft |
Source: MLS PIN #73229050 Report a problem | ||
| 9/27/2019 | Sold | $335,000$247/sqft |
Source: Public Record Report a problem | ||
| 8/13/2019 | Listed for sale | $335,000+0%$247/sqft |
Source: City Point Real Estate, Inc. #72548944 Report a problem | ||
| 7/18/2018 | Listing removed | $334,900$247/sqft |
Source: City Point Real Estate, Inc. #72349027 Report a problem | ||
| 7/9/2018 | Listed for sale | $334,900$247/sqft |
Source: City Point Real Estate, Inc. #72349027 Report a problem | ||
| 7/9/2018 | Pending sale | $334,900$247/sqft |
Source: City Point Real Estate, Inc. #72349027 Report a problem | ||
| 6/20/2018 | Listed for sale | $334,900+144.6%$247/sqft |
Source: City Point Real Estate, Inc. #72349027 Report a problem | ||
| 12/10/1987 | Sold | $136,900$101/sqft |
Source: Public Record Report a problem | ||
Public tax history
| Year | Property taxes | Tax assessment |
|---|---|---|
| 2025 | $5,185 +7.1% | $446,600 +5.7% |
| 2024 | $4,840 +3.4% | $422,700 +9.1% |
| 2023 | $4,682 +2.6% | $387,600 +15.5% |
| 2022 | $4,563 -0.4% | $335,500 +8.2% |
| 2021 | $4,582 -0.4% | $310,000 +0.5% |
| 2020 | $4,600 +4.2% | $308,500 +4.6% |
| 2019 | $4,416 +6.6% | $294,800 +13% |
| 2018 | $4,143 +6.7% | $260,900 +8.7% |
| 2017 | $3,883 +2.6% | $240,000 +10.3% |
| 2016 | $3,784 +2.7% | $217,600 +6.9% |
| 2015 | $3,685 +1.6% | $203,600 +2% |
| 2014 | $3,627 +3.7% | $199,600 -1% |
| 2013 | $3,499 +7.9% | $201,700 -0.3% |
| 2012 | $3,244 +3.6% | $202,400 |
| 2011 | $3,131 +4.2% | $202,400 -6.1% |
| 2010 | $3,004 +2.9% | $215,500 -8.3% |
| 2009 | $2,919 +14.6% | $235,000 -11.6% |
| 2008 | $2,547 -1.4% | $265,900 -5.1% |
| 2007 | $2,583 +5.3% | $280,100 +12.5% |
| 2006 | $2,453 +3.5% | $249,000 +3% |
| 2005 | $2,369 -11.5% | $241,700 |
| 2004 | $2,678 +35.7% | $241,700 +55.1% |
| 2003 | $1,974 -0.6% | $155,800 +37% |
| 2001 | $1,985 +26.4% | $113,712 +15.7% |
| 1997 | $1,571 | $98,300 |
Find assessor info on the county website
Neighborhood: 02368
Nearby homes
- $523,6004 bd1 ba1.1k sqft29 McAuliffe Rd, Randolph, MA 02368Off Market
- $508,1003 bd1 ba1k sqft25 McAuliffe Rd, Randolph, MA 02368Off Market
- $509,3003 bd1 ba1k sqft28 Devine Rd, Randolph, MA 02368Off Market
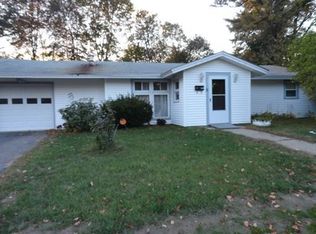
- $528,7003 bd1 ba1k sqft30 Devine Rd, Randolph, MA 02368Off Market
- $527,2003 bd1 ba1.3k sqft26 Devine Rd, Randolph, MA 02368Off Market
- $570,3003 bd1 ba1.3k sqft30 McAuliffe Rd, Randolph, MA 02368Off Market
- $564,5003 bd1 ba1.2k sqft28 McAuliffe Rd, Randolph, MA 02368Off Market
- $588,9003 bd1 ba1.3k sqft31 McAuliffe Rd, Randolph, MA 02368Off Market
Nearby schools
GreatSchools rating
- 4/10J F Kennedy Elementary SchoolGrades: PK-5Distance: 1 mi
- 3/10Randolph Community Middle SchoolGrades: 6-8Distance: 1.6 mi
- 3/10Randolph High SchoolGrades: 9-12Distance: 1.4 mi
Get a cash offer in 3 minutes
Find out how much your home could sell for in as little as 3 minutes with a no-obligation cash offer.
Estimated market value
$575,800
Get a cash offer in 3 minutes
Find out how much your home could sell for in as little as 3 minutes with a no-obligation cash offer.
Estimated market value
$575,800
- Massachusetts
- Norfolk County
- Randolph
- 02368
- 27 McAuliffe Rd
