Skip main navigation
Off market
  • $516,100

    27 McCullough Dr, Glen Rock, PA 17327

    4beds
    2,805sqft
    SingleFamily
    Built in 1994
    1.66 Acres Lot
    $516,100 Zestimate®
    $184/sqft
    $2,898 Estimated rent

    Home value

    $516,100

    $490,000 - $547,000

    $2,898/mo

    Zestimate® history
    Loading
    Loading...

    Owner options

    List your home for rent

    $2,898/mo

    Rent Zestimate®

    Find your next renter with Zillow Rental Manager. Plus, with online applications, you can quickly screen prospective tenants – for free.

    Learn more

    $2,898/mo

    Rent Zestimate®

    Refinance and save

    $3,475/mo

    Est. payment

    Refinancing to a lower rate could help reduce your monthly payments and save thousands over the life of the loan.

    See today's rates

    $3,475/mo

    Est. payment

    Explore your selling options

    Work with a Zillow partner agent

    Leverage their expertise and Zillow's premium Showcase listings to get your home seen by more buyers.

    Get started

    List with your own agent

    Get your home in front of millions of buyers by listing it on Zillow.

    Learn how to do it

    Sell it yourself

    Take full control of how buyers see your home on Zillow by listing For Sale by Owner (FSBO).

    List your home

    What's special

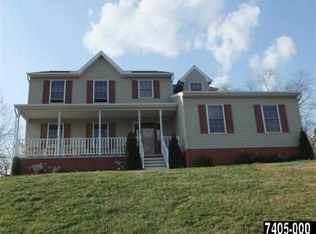
    Immaculate, 4 Bedroom, 3.5 Bath Colonial on 1.66 acres with Million Dollar Views! Meticulously maintained by the original owner with all the wonderful upgrades and finishes that todays' buyers demand. Don't wait for new construction! Large rooms, first floor with open concept eat-in Kitchen with wood floors and large pantry and Family Room with gas fireplace and slider to 16' x 27' deck. Formal Living and Dining Rooms with detailed molding, window shutters and hard wood floors. The Master Suite is spacious with walk-in closet, upgraded double vanity with marble counter top, tile floors and custom walk in shower. The remaining 3 bedrooms are large, bright and freshly painted. There is a second floor laundry closet and full bath with tile floor and custom vanity. The lower level rec room is fully finished with bar, full bath and ample storage. This quality built 2x6 constructed home is a piece of private paradise with expansive country views from its hilltop location - even has a front railing with wide top rail to support your beverage while taking in the beauty of Mother Nature! Don't miss the opportunity to see this stunning property conveniently located in Southern Schools and close to dining, shopping and commuter routes - not far from the Heritage Rail Trial too!

    This property is not currently displayed as for sale or rent on Zillow. This may be different from what's on other websites or public sources.
    Facts & features

    Interior

    Bedrooms & bathrooms
    • Bedrooms: 4
    • Bathrooms: 4
    • Full bathrooms: 3
    • 1/2 bathrooms: 1
    Heating
    • Forced air, Gas
    Cooling
    • Central
    Appliances
    • Included: Dishwasher, Dryer, Range / Oven, Refrigerator, Washer
    Features
    • Floor Plan - Open, Window Treatments, Master Bath(s), Crown Moldings, Recessed Lighting, Wet/Dry Bar, Chair Railings, CeilngFan(s), Dining Area, Kitchen - Table Space, Kitchen - Eat-In, Family Room Off Kitchen, Stall Shower, Carpet, Pantry
    • Flooring: Hardwood
    • Basement: Partially finished
    • Has fireplace: Yes
    • Fireplace features: wood stove
    Interior area
    • Total interior livable area: 2,805 sqft

    Property

    Parking
    • Total spaces: 2
    • Parking features: Garage - Attached
    Features
    • Exterior features: Vinyl
    Lot
    • Size: 1.66 Acres
    Details
    • Parcel number: 45000CH0079B000000

    Construction

    Type & style
    • Home type: SingleFamily
    • Architectural style: Colonial
    Materials
    • Roof: Asphalt
    Condition
    • Year built: 1994

    Community & HOA

    Location
    • Region: Glen Rock

    Financial & listing details

    • Price per square foot: $184/sqft
    • Tax assessed value: $227,800
    • Annual tax amount: $6,330

    Price history

    DateEventPrice
    8/26/2019Sold$325,000$116/sqft
    Source: BHHS Homesale Realty #PAYK111652_17327 Report a problem
    7/17/2019Pending sale$325,000$116/sqft
    Source: Berkshire Hathaway HomeServices Homesale Realty #PAYK111652 Report a problem
    6/12/2019Price change$325,000-4.4%$116/sqft
    Source: Berkshire Hathaway HomeServices Homesale Realty #PAYK111652 Report a problem
    4/10/2019Listed for sale$339,900$121/sqft
    Source: Berkshire Hathaway HomeServices Homesale Realty #PAYK111652 Report a problem

    Public tax history

    YearProperty taxesTax assessment
    2025$6,330 +0.1%$227,800
    2024$6,326 +1.2%$227,800
    2023$6,251 +5.9%$227,800
    2022$5,904 -1.6%$227,800
    2021$6,001 +2%$227,800
    2020$5,883 +0.9%$227,800
    2019$5,833 +1.9%$227,800
    2018$5,725 +341.3%$227,800
    2017$1,297 $227,800
    2016-- $227,800
    2015-- $227,800
    2014-- $227,800
    2013-- $227,800
    2012-- $227,800
    2011-- $227,800
    2010-- $227,800
    2009-- $227,800
    2008-- $227,800
    2007-- $227,800
    2006-- $227,800 +25.4%
    2005-- $181,690
    2004-- $181,690
    2003-- $181,690
    2002-- $181,690
    2000-- $181,690
    1999-- $181,690
    Find assessor info on the county website

    Neighborhood: 17327

    Nearby schools

    GreatSchools rating
    Schools provided by the listing agent
    • Elementary: FRIENDSHIP
    • Middle: SOUTHERN
    • High: SUSQUEHANNOCK
    • District: SOUTHERN YORK COUNTY

    Source: The MLS. This data may not be complete. We recommend contacting the local school district to confirm school assignments for this home.

    Get pre-qualified for a loan
    At Zillow Home Loans, we can pre-qualify you in as little as 5 minutes with no impact to your credit score.

    An equal housing lender. NMLS #10287.

    Sell for more on Zillow
    Get a Zillow Showcase℠ listing at no additional cost and you could sell for .
    $516,100
    2% more
    +$10,322
    With Zillow Showcase(estimated)
    $526,422
