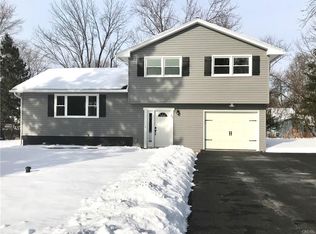
Welcome Home! This beautifully updated Colonial has everything you've been looking for. Step inside to find gorgeous hardwood floors throughout the living room, formal dining room, staircase, and all four spacious second-floor bedrooms.
The updated kitchen features new white cabinetry, countertops, sink, faucet, and flooring. The formal dining room flows seamlessly into the large living room, complete with a cozy wood-burning fireplace—perfect for entertaining family and friends. An additional family room offers even more living space and opens to a bright enclosed four-season room with a charming beadboard ceiling overlooking the backyard.
Convenience is key with a first-floor laundry room and an attached two-car garage.
Upstairs, the expansive primary suite features double closets and a private ensuite bathroom with a walk-in shower. Three additional generously sized bedrooms offer large closets and share a beautifully updated full bathroom with a new double vanity, toilet, bathtub, and flooring.
The full, dry basement with an epoxy floor provides excellent storage or is ready to be finished for additional living space. As an added bonus, the refrigerator, freezer, and safes will all convey with the home.
Recent updates include interior painting, kitchen renovations, updated bathrooms, flooring, roof, furnace, central air conditioning, and more, offering peace of mind for years to come.
This move-in ready home truly has it all. Don't miss your opportunity to own this exceptional property—this is the place you'll be proud to call HOME!
Under contract
$299,900
27 McIntosh St, Liverpool, NY 13090
4beds
2,095sqft
Single Family Residence
Built in 1965
9,151 Square Feet Lot
$-- Zestimate®
$143/sqft
$-- HOA
What's special
Cozy wood-burning fireplaceAttached two-car garageAdditional family roomExpansive primary suiteFirst-floor laundry roomUpdated kitchenNew white cabinetry
- 5 days |
- 1,325 |
- 133 |
Zillow last checked:
Listing updated:
Listed by:
Coldwell Banker Prime Prop,Inc 315-622-0161,
Holly Kane 315-622-0161
Source: NYSAMLSs,MLS#: S1688371
Originating MLS: Syracuse
Facts & features
Interior
Bedrooms & bathrooms
- Bedrooms: 4
- Bathrooms: 3
- Full bathrooms: 2
- 1/2 bathrooms: 1
- Main level bathrooms: 1
Heating
- Gas, Forced Air
Cooling
- Central Air
Appliances
- Included: Dryer, Dishwasher, Exhaust Fan, Electric Oven, Electric Range, Gas Water Heater, Refrigerator, Range Hood, Washer
- Laundry: Main Level
Features
- Ceiling Fan(s), Separate/Formal Dining Room, Entrance Foyer, Separate/Formal Living Room, Living/Dining Room, Pull Down Attic Stairs, Sliding Glass Door(s), Natural Woodwork, Bath in Primary Bedroom
- Flooring: Hardwood, Laminate, Luxury Vinyl, Varies
- Doors: Sliding Doors
- Basement: Full
- Attic: Pull Down Stairs
- Number of fireplaces: 1
Interior area
- Total structure area: 2,095
- Total interior livable area: 2,095 sqft
Video & virtual tour
Property
Parking
- Total spaces: 2
- Parking features: Attached, Garage, Driveway
- Attached garage spaces: 2
Features
- Levels: Two
- Stories: 2
- Patio & porch: Patio
- Exterior features: Blacktop Driveway, Play Structure, Patio
Lot
- Size: 9,151 Square Feet
- Dimensions: 75 x 122
- Features: Rectangular, Rectangular Lot, Residential Lot
Details
- Additional structures: Shed(s), Storage
- Parcel number: 31248909400000160200000000
- Special conditions: Standard
Construction
Type & style
- Home type: SingleFamily
- Architectural style: Colonial,Two Story
- Property subtype: Single Family Residence
Materials
- Brick, Vinyl Siding
- Foundation: Block
Condition
- Resale
- Year built: 1965
Utilities & green energy
- Electric: Circuit Breakers
- Sewer: Connected
- Water: Connected, Public
- Utilities for property: Cable Available, High Speed Internet Available, Sewer Connected, Water Connected
Community & HOA
Community
- Security: Radon Mitigation System
Location
- Region: Liverpool
Financial & listing details
- Price per square foot: $143/sqft
- Tax assessed value: $5,800
- Annual tax amount: $6,806
- Date on market: 7/1/2026
- Cumulative days on market: 6 days
- Listing terms: Cash,Conventional,FHA,VA Loan
Estimated market value
Not available
Estimated sales range
Not available
Not available
Price history
| Date | Event | Price |
|---|---|---|
| 7/3/2026 | Contingent | $299,900$143/sqft |
Source: | ||
| 7/1/2026 | Listed for sale | $299,900+140.1%$143/sqft |
Source: | ||
| 10/11/2013 | Sold | $124,900$60/sqft |
Source: | ||
| 8/24/2013 | Listed for sale | $124,900+66.5%$60/sqft |
Source: Hunt Real Estate ERA #s297608 Report a problem | ||
| 5/1/1998 | Sold | $75,000$36/sqft |
Source: Public Record Report a problem | ||
Public tax history
| Year | Property taxes | Tax assessment |
|---|---|---|
| 2025 | -- | $5,800 |
| 2024 | -- | $5,800 |
| 2023 | -- | $5,800 |
| 2022 | -- | $5,800 |
| 2021 | -- | $5,800 |
| 2020 | -- | $5,800 |
| 2019 | -- | $5,800 |
| 2018 | -- | $5,800 |
| 2017 | $4,561 +18686.4% | $5,800 +5.5% |
| 2016 | $24 | $5,500 |
| 2015 | -- | $5,500 |
| 2014 | -- | $5,500 |
| 2013 | -- | $5,500 |
| 2012 | -- | $5,500 |
| 2011 | -- | $5,500 |
| 2010 | -- | $5,500 |
| 2009 | -- | $5,500 |
| 2008 | -- | $5,500 |
| 2007 | -- | $5,500 |
| 2006 | -- | $5,500 |
| 2005 | -- | $5,500 |
| 2004 | -- | $5,500 |
| 2003 | -- | $5,500 |
| 2002 | -- | $5,500 |
| 2001 | -- | $5,500 |
| 2000 | -- | $5,500 |
Find assessor info on the county website
Monthly payment
Estimated monthly payment$1,822
All calculations are estimates and provided by Zillow, Inc. for informational purposes only. Actual amounts may vary.
HOA fees may include property taxes on listings classified as Co-Ops. Contact the listing agent and/or owner for fee details.
Mortgage interest rates are dependent on a number of factors, including credit score, down payment, and repayment length. Interest rate data provided by Zillow Group Marketplace, Inc. as of 1/1/1970 from various mortgage lenders with which we have lead or other similar arrangements; the Estimated Payment is an average of those rates.
See how much you could borrow to make a competitive offer.
Climate risks
Neighborhood: 13090
Nearby schools
GreatSchools rating
- NAElmcrest Elementary SchoolGrades: K-2Distance: 1.5 mi
- 6/10Morgan Road Middle SchoolGrades: 6-8Distance: 0.8 mi
- 6/10Liverpool High SchoolGrades: 9-12Distance: 0.8 mi
Schools provided by the listing agent
- District: Liverpool
Source: NYSAMLSs. This data may not be complete. We recommend contacting the local school district to confirm school assignments for this home.
A local agent can set up tours, give advice and negotiate with sellers.
- New York
- Onondaga County
- Liverpool
- 13090
- 27 McIntosh St


