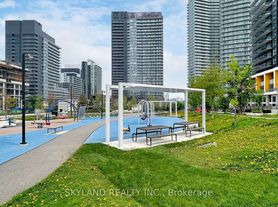
Welcome to Saisons at Concord Park Place! Bright and spacious 1+Den featuring the highly functional 07 layout with 530 sq. ft. of interior living space plus a rare 163 sq. ft. oversized balcony with radiant ceiling heaters and composite wood decking. Floor-to-ceiling windows, 9-ft ceilings, laminate flooring throughout and roller blinds. The versatile den offers flexible space for a home office, study area or additional sleeping area. Modern kitchen featuring quartz countertops, premium finishes and Miele built-in appliances. Enjoy open views towards the Toronto skyline and access to approximately 80,000 sq. ft. of exceptional amenities, including indoor swimming pool, gym, sauna, tennis and basketball courts, bowling alley, formal ballroom and touchless car wash. Steps to the community centre and park, and within walking distance to Bessarion and Leslie subway stations. Easy access to Hwy 401/404, Bayview Village, Fairview Mall, hospital, groceries, restaurants and more. Students are welcome!
Apartment for rent
C$2,450/moFees may apply
27 McMahon Dr, # 1107, Toronto, ON M2K 0H3
2beds
Price may not include required fees and charges. Learn more|
Apartment
Available now
No pets
Central air
Ensuite laundry
1 Parking space parking
Natural gas, forced air
What's special
Radiant ceiling heatersComposite wood deckingFloor-to-ceiling windowsLaminate flooring throughoutRoller blindsPremium finishesMiele built-in appliances
- 16 days |
- -- |
- -- |
Zillow last checked:
Listing updated:
Travel times

Let’s turn your rent into credit progress
Build credit history with every on-time payment and get credit for the payment you’re already making.
Facts & features
Interior
Bedrooms & bathrooms
- Bedrooms: 2
- Bathrooms: 1
- Full bathrooms: 1
Heating
- Natural Gas, Forced Air
Cooling
- Central Air
Appliances
- Included: Oven
- Laundry: Ensuite
Property
Parking
- Total spaces: 1
- Details: Contact manager
Features
- Exterior features: Balcony, Ensuite, Garage Door Opener, Heating included in rent, Heating system: Forced Air, Heating: Gas, Open Balcony, Pets - No, TSCP, Water included in rent
Construction
Type & style
- Home type: Apartment
- Property subtype: Apartment
Utilities & green energy
- Utilities for property: Water
Building
Management
- Pets allowed: No
Community & HOA
Location
- Region: Toronto
Financial & listing details
- Lease term: Contact For Details
Nearby apartments for rent


Price history
Price history is unavailable.
Neighborhood: Bayview Village
Nearby schools
GreatSchools rating
No schools nearby
We couldn't find any schools near this home.
Similar homes for rent
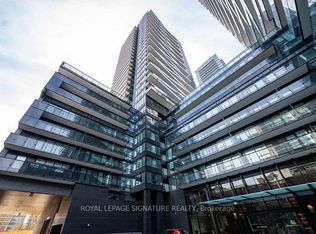


There are 7 available units in this apartment building