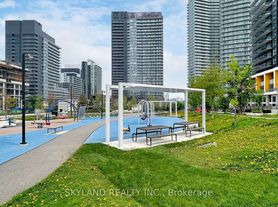
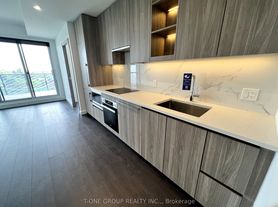
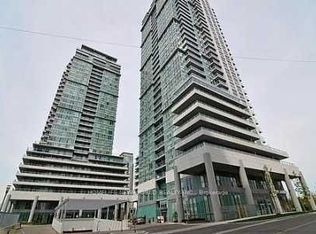
Luxury Building in Concord Park Place Community Featuring Exceptional Garden Views. Brand New Bright And Spacious One Bedroom With Unobstructed South Views. 9 Ft Ceiling With Floor To Ceiling Windows. Wide-Plank Laminate Flooring Throughout. Open Concept Kitchen With Quartz Stone Countertop And Large-Format Porcelain Backsplash. Cabinets Feature Soft-Close Hardware And Sliding Basket Under The Kitchen Sink. Huge Balcony With Composite Wood Decking. Steps To Brand New Community Centre, Subway Station And Park. Minites To Go Train Station, Hwy 401/404, Bayview Village & Fairview Mall. With 80,000 Sqft Of Megaclub Amenities Including Full size Basketball Court, Swimming Pool, Sauna, Fitness Gyms, etc.
IDX information is provided exclusively for consumers' personal, non-commercial use, that it may not be used for any purpose other than to identify prospective properties consumers may be interested in purchasing, and that data is deemed reliable but is not guaranteed accurate by the MLS .
Apartment for rent
C$2,250/moFees may apply
27 McMahon Dr, # 703, Toronto, ON M2K 0H3
1beds
Price may not include required fees and charges. Learn more|
Apartment
Available now
Central air
In-suite laundry laundry
1 Parking space parking
Natural gas, forced air
What's special
Exceptional garden viewsUnobstructed south viewsFloor to ceiling windowsWide-plank laminate flooring throughoutOpen concept kitchenQuartz stone countertopLarge-format porcelain backsplash
- 36 days |
- -- |
- -- |
Zillow last checked:
Listing updated:
Travel times

Let’s turn your rent into credit progress
Build credit history with every on-time payment and get credit for the payment you’re already making.
Facts & features
Interior
Bedrooms & bathrooms
- Bedrooms: 1
- Bathrooms: 1
- Full bathrooms: 1
Heating
- Natural Gas, Forced Air
Cooling
- Central Air
Appliances
- Laundry: In-Suite Laundry
Features
- Contact manager
Property
Parking
- Total spaces: 1
- Details: Contact manager
Features
- Exterior features: Contact manager
Construction
Type & style
- Home type: Apartment
- Property subtype: Apartment
Utilities & green energy
- Utilities for property: Water
Community & HOA
Location
- Region: Toronto
Financial & listing details
- Lease term: Contact For Details
Nearby apartments for rent


Price history
Price history is unavailable.
Neighborhood: Bayview Village
Nearby schools
GreatSchools rating
No schools nearby
We couldn't find any schools near this home.
Similar homes for rent


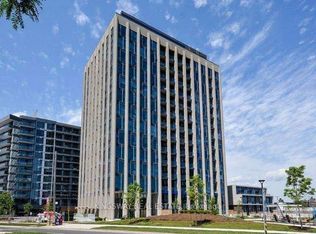
There are 7 available units in this apartment building