Skip main navigation
Off market
  • $1,603,300

    27 McMullen Ln SE, Gurley, AL 35748

    4beds
    5,065sqft
    Single Family Residence
    Built in ----
    0.5 Acres Lot
    $1,603,300 Zestimate®
    $317/sqft
    $4,376 Estimated rent

    Home value

    $1,603,300

    $1.44M - $1.78M

    $4,376/mo

    Zestimate® history
    Loading
    Loading...

    Owner options

    List your home for rent

    $4,376/mo

    Rent Zestimate®

    Find your next renter with Zillow Rental Manager. Plus, with online applications, you can quickly screen prospective tenants – for free.

    Learn more

    $4,376/mo

    Rent Zestimate®

    Refinance and save

    $8,553/mo

    Est. payment

    Refinancing to a lower rate could help reduce your monthly payments and save thousands over the life of the loan.

    See today's rates

    $8,553/mo

    Est. payment

    Explore your selling options

    Work with a Zillow partner agent

    Leverage their expertise and Zillow's premium Showcase listings to get your home seen by more buyers.

    Get started

    List with your own agent

    Get your home in front of millions of buyers by listing it on Zillow.

    Learn how to do it

    Sell it yourself

    Take full control of how buyers see your home on Zillow by listing For Sale by Owner (FSBO).

    List your home

    What's special

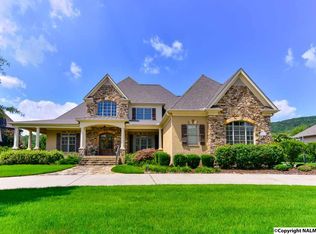
    Stunning Home w/so many extraordinary features-you MUST see to appreciate! Whether its the impressive two story foyer entrance w/curved staircase, elegant master suite, professional kitchen w/Wolfe & subzero appliances,the truly lavish executive library w/built-in bookcases, two outdoor fireplaces, outdoor kitchen or the wonderful MTN views. Adtl features include amazing ceilings & mouldings along w/breathtaking landscaping. SUBJECT TO BUYERS HOA TRANSFER FEE.

    This property is off market, which means it's not currently listed for sale or rent on Zillow. This may be different from what's available on other websites or public sources.

    Zillow last checked:

    Listing updated:

    Listed by:

    Estelle Phillips 256-990-2936,

    Coldwell Banker First

    Bought with:

    CRYE-LEIKE REALTORS - Hsv

    Source: ValleyMLS,MLS#: 851112MLS Logo

    Facts & features

    Interior

    Bedrooms & bathrooms
    • Bedrooms: 4
    • Bathrooms: 6
    • Full bathrooms: 4
    • 3/4 bathrooms: 1
    • 1/2 bathrooms: 1
    Rooms
    • Room types: Foyer, Master Bedroom, Bedroom 2, Dining Room, Bedroom 3, Kitchen, Bedroom 4, Family Room, Breakfast, Recreation Room, Glabath, Other, Breakfast Room
    Primary bedroom
    • Features: 10’ + Ceiling, Vaulted Ceiling(s), Window Cov, Wood Floor, Walk-In Closet(s)
    • Level: First
    • Area: 435
    • Dimensions: 29 x 15
    Bedroom 2
    • Features: 10’ + Ceiling, Crown Molding, Window Cov, Wood Floor
    • Level: First
    • Area: 182
    • Dimensions: 14 x 13
    Bedroom 3
    • Features: 9’ Ceiling, Crown Molding, Window Cov, Walk-In Closet(s)
    • Level: Second
    • Area: 195
    • Dimensions: 15 x 13
    Bedroom 4
    • Features: 9’ Ceiling, Crown Molding, Window Cov, Walk-In Closet(s)
    • Level: Second
    • Area: 182
    • Dimensions: 14 x 13
    Bathroom 1
    • Features: 9’ Ceiling, Double Vanity, Sol Sur Cntrtop
    • Level: First
    • Area: 154
    • Dimensions: 11 x 14
    Dining room
    • Features: 9’ Ceiling, Crown Molding, Window Cov, Wood Floor
    • Level: First
    • Area: 195
    • Dimensions: 13 x 15
    Family room
    • Features: 10’ + Ceiling, Fireplace, Vaulted Ceiling(s), Window Cov, Wood Floor
    • Level: First
    • Area: 374
    • Dimensions: 17 x 22
    Kitchen
    • Features: 9’ Ceiling, Crown Molding, Recessed Lighting, Sol Sur Cntrtop, Window Cov, Wood Floor
    • Level: First
    • Area: 224
    • Dimensions: 14 x 16
    Heating
    • Central 2+
    Cooling
    • Multi Units
    Appliances
    • Included: Dishwasher, Double Oven, Microwave, Range, Refrigerator, Warming Drawer
    Features
    • Central Vacuum
    • Windows: Double Pane Windows
    • Basement: Crawl Space
    • Has fireplace: Yes
    • Fireplace features: Gas Log, See Remarks
    Interior area
    • Total interior livable area: 5,065 sqft

    Property

    Features
    • Levels: Two
    • Stories: 2
    Lot
    • Size: 0.5 Acres
    • Dimensions: 150 x 145
    Details
    • Parcel number: 1602041000001042
    • Other equipment: Central Vacuum

    Construction

    Type & style
    • Home type: SingleFamily
    • Property subtype: Single Family Residence
    Condition
    • New construction: No

    Utilities & green energy

    • Sewer: Public Sewer
    • Water: Public

    Community & HOA

    Community
    • Subdivision: Other
    HOA
    • Has HOA: Yes
    • HOA fee: $1,200 annually
    Location
    • Region: Gurley

    Financial & listing details

    • Price per square foot: $317/sqft
    • Date on market: 9/11/2023
    • Listing agreement: Agency

    Price history

    DateEventPrice
    3/14/2012Sold$950,000$188/sqft
    Source: ValleyMLS #851112 Report a problem

    Public tax history

    Tax history is unavailable.

    Neighborhood: 35748

    Nearby schools

    GreatSchools rating
    Schools provided by the listing agent
    • Elementary: Hampton Cove
    • Middle: Hampton Cove
    • High: Huntsville

    Source: ValleyMLS. This data may not be complete. We recommend contacting the local school district to confirm school assignments for this home.

    Get pre-qualified for a loan
    At Zillow Home Loans, we can pre-qualify you in as little as 5 minutes with no impact to your credit score.

    An equal housing lender. NMLS #10287.