Tucked away at the end of a quiet village cul-de-sac, this beautifully updated 4-bedroom, 2.5-bath Brick Colonial offers the perfect blend of classic elegance and modern comfort. Bathed in natural light, the home welcomes you with a spacious foyer that opens seamlessly into a gracious living room and formal dining room featuring tall beamed ceilings, skylights, and a cozy gas fireplace. The heart of the home is the oversized gourmet kitchen, complete with quartz countertops, a breakfast bar, and abundant cabinetry. It flows effortlessly into a sun-drenched family room, creating an ideal space for everyday living and entertaining. Step outside to a private, serene backyard oasis. Enjoy morning coffee on the secluded patio, surrounded by birdsong and a vibrant pollinator garden. A second patio offers even more space for gatherings or peaceful relaxation. The first floor also includes a large, versatile office—perfect for remote work or a creative studio. Upstairs, the luxurious Primary Suite provides a tranquil retreat, complemented by three additional generously sized bedrooms and an updated full bath.
With gleaming hardwood floors throughout, this Katonah gem is just moments from the town center, Metro-North train, shops, and restaurants. Located within the highly regarded Katonah Elementary and John Jay Middle and High School districts, this home offers the best of village living with privacy, style, and convenience.
Sold for $1,341,000
$1,341,000
27 McQueen Street, Katonah, NY 10536
4beds
2,674sqft
Single Family Residence, Residential
Built in 1965
0.5 Acres Lot
$1,404,200 Zestimate®
$501/sqft
$7,534 Estimated rent
Home value
$1,404,200
$1.26M - $1.56M
$7,534/mo
Zestimate® history
Owner options
List your home for rent
$7,534/mo
Rent Zestimate®
Find your next renter with Zillow Rental Manager. Plus, with online applications, you can quickly screen prospective tenants – for free.
$7,534/mo
Rent Zestimate®
Refinance and save
$8,891/mo
Est. payment
Refinancing to a lower rate could help reduce your monthly payments and save thousands over the life of the loan.
$8,891/mo
Est. payment
Explore your selling options
Work with a Zillow partner agent
Leverage their expertise and Zillow's premium Showcase listings to get your home seen by more buyers.
Get startedList with your own agent
Get your home in front of millions of buyers by listing it on Zillow.
Learn how to do itSell it yourself
Take full control of how buyers see your home on Zillow by listing For Sale by Owner (FSBO).
List your homeWhat's special
Brick colonialModern comfortCozy gas fireplacePrivate serene backyard oasisSecluded patioQuiet village cul-de-sacTall beamed ceilings
Zillow last checked:
Listing updated:
Listed by:
Julia Lear 914-772-5298,
Coldwell Banker Realty 914-232-7000,
Rose Goldfine-Caserta 914-391-2124,
Coldwell Banker Realty
Bought with:
Harriet Libov, 10301200632
Houlihan Lawrence Inc.
Source: OneKey® MLS as distributed by MLS GRID,MLS#: 892961
Facts & features
Interior
Bedrooms & bathrooms
- Bedrooms: 4
- Bathrooms: 3
- Full bathrooms: 2
- 1/2 bathrooms: 1
Other
- Description: Living Room, Dining Room, Kitchen, Family Room, Office, Laundry, 1/2 Bath
- Level: First
Other
- Description: Primary Suite, Primary Bath, Bedroom 2, 3 and 4, Family Bath
- Level: Second
Other
- Description: Flex Space, Utilities, Storage
- Level: Basement
Heating
- Baseboard
Cooling
- Ductless, Wall/Window Unit(s)
Appliances
- Included: Cooktop, Dishwasher, Dryer, Freezer, Oven, Refrigerator, Washer
Features
- Beamed Ceilings, Breakfast Bar, Chefs Kitchen, Eat-in Kitchen, Entrance Foyer, Formal Dining, Open Floorplan, Primary Bathroom, Quartz/Quartzite Counters
- Flooring: Hardwood
- Basement: Finished,Partial,Storage Space
- Attic: Full,Pull Stairs,Unfinished
- Number of fireplaces: 1
- Fireplace features: Gas
Interior area
- Total structure area: 2,674
- Total interior livable area: 2,674 sqft
Property
Parking
- Total spaces: 2
- Parking features: Garage
- Garage spaces: 2
Features
- Levels: Two
- Patio & porch: Patio, Terrace
- Exterior features: Awning(s)
Lot
- Size: 0.5 Acres
- Features: Back Yard, Cul-De-Sac, Landscaped, Near Public Transit, Near School, Near Shops, Private, Secluded, Sprinklers In Rear
Details
- Parcel number: 2000060007000010000056
- Special conditions: None
Construction
Type & style
- Home type: SingleFamily
- Architectural style: Colonial
- Property subtype: Single Family Residence, Residential
Materials
- Brick, Wood Siding
Condition
- Actual
- Year built: 1965
Utilities & green energy
- Sewer: Septic Tank
- Water: Public
- Utilities for property: Electricity Connected, Trash Collection Public, Water Connected
Community & HOA
HOA
- Has HOA: No
Location
- Region: Katonah
Financial & listing details
- Price per square foot: $501/sqft
- Tax assessed value: $73,390
- Annual tax amount: $20,699
- Date on market: 7/30/2025
- Cumulative days on market: 16 days
- Listing agreement: Exclusive Agency
- Electric utility on property: Yes
Price history
| Date | Event | Price |
|---|---|---|
| 10/28/2025 | Sold | $1,341,000+19.2%$501/sqft |
Source:  OneKey® MLS as distributed by MLS GRID #892961 Report a problem OneKey® MLS as distributed by MLS GRID #892961 Report a problem | ||
| 8/15/2025 | Pending sale | $1,125,000$421/sqft |
Source: OneKey® MLS as distributed by MLS GRID #892961 Report a problem | ||
| 7/30/2025 | Listed for sale | $1,125,000+61.9%$421/sqft |
Source: OneKey® MLS as distributed by MLS GRID #892961 Report a problem | ||
| 2/26/2015 | Sold | $695,000-3.3%$260/sqft |
Source: OneKey® MLS as distributed by MLS GRID #H4419123 Report a problem | ||
| 9/23/2014 | Price change | $719,000-7.2%$269/sqft |
Source: Douglas Elliman Report a problem | ||
| 6/19/2014 | Listed for sale | $775,000$290/sqft |
Source: Douglas Elliman Real Estate of Westchester #4419123 Report a problem | ||
Public tax history
| Year | Property taxes | Tax assessment |
|---|---|---|
| 2025 | -- | $73,385 0% |
| 2024 | -- | $73,390 |
| 2023 | -- | $73,390 |
| 2022 | -- | $73,390 |
| 2021 | -- | $73,390 |
| 2020 | -- | $73,390 0% |
| 2019 | -- | $73,395 |
| 2018 | -- | $73,395 |
| 2017 | -- | $73,395 |
| 2016 | -- | $73,395 +3.6% |
| 2015 | -- | $70,840 +10% |
| 2014 | -- | $64,400 |
| 2013 | -- | $64,400 |
| 2012 | -- | $64,400 |
| 2011 | -- | $64,400 |
| 2010 | -- | $64,400 |
| 2009 | -- | $64,400 |
| 2008 | -- | $64,400 |
| 2007 | -- | $64,400 |
| 2006 | -- | $64,400 |
| 2005 | -- | $64,400 |
| 2004 | -- | $64,400 |
| 2003 | -- | $64,400 |
| 2002 | -- | $64,400 |
| 2001 | -- | $64,400 |
| 2000 | -- | $64,400 |
| 1999 | -- | $64,400 |
Find assessor info on the county website
Neighborhood: 10536
Nearby homes
- $1,215,200-- bd-- ba-- sqft31 McQueen St, Katonah, NY 10536Off Market
- $1,194,600-- bd-- ba-- sqft23 McQueen St, Katonah, NY 10536Off Market
- $898,700-- bd-- ba-- sqft17 McQueen St, Katonah, NY 10536Off Market
- $1,138,9004 bd2 ba2.4k sqft22 Pleasant St, Katonah, NY 10536Off Market
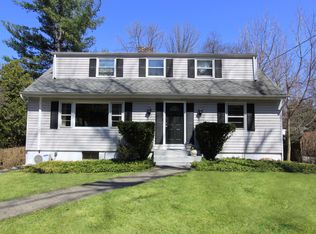
- $790,0003 bd2 ba1.3k sqft24 Pleasant St, Katonah, NY 10536Sold
- $914,2004 bd1 ba1.8k sqft20 Pleasant St, Katonah, NY 10536Off Market
- $1,187,7002 bd4 ba2.6k sqft28 Pleasant St, Katonah, NY 10536Off Market
- $1,044,000-- bd-- ba-- sqft11 McQueen St, Katonah, NY 10536Off Market
Nearby schools
GreatSchools rating
- 10/10Katonah Elementary SchoolGrades: K-5Distance: 0.3 mi
- 7/10John Jay Middle SchoolGrades: 6-8Distance: 4.2 mi
- 10/10John Jay High SchoolGrades: 9-12Distance: 4.3 mi
Schools provided by the listing agent
- Elementary: Katonah Elementary School
- Middle: John Jay Middle School
- High: John Jay High School
Source: OneKey® MLS as distributed by MLS GRID. This data may not be complete. We recommend contacting the local school district to confirm school assignments for this home.
- New York
- Westchester County
- Katonah
- 10536
- 27 McQueen Street
Nearby cities
Nearby zip codes
Other Katonah Topics
