Skip main navigation
Sold for $830,000
  • $830,000

    27 Meadow Road, Montrose, NY 10548

    3beds
    1,700sqft
    Single Family Residence, Residential
    Built in 1955
    10,510 Square Feet Lot
    $833,800 Zestimate®
    $488/sqft
    $4,370 Estimated rent

    Home value

    $833,800

    $759,000 - $917,000

    $4,370/mo

    Zestimate® history
    Loading
    Loading...

    Owner options

    List your home for rent

    $4,370/mo

    Rent Zestimate®

    Find your next renter with Zillow Rental Manager. Plus, with online applications, you can quickly screen prospective tenants – for free.

    Learn more

    $4,370/mo

    Rent Zestimate®

    Refinance and save

    $5,579/mo

    Est. payment

    Refinancing to a lower rate could help reduce your monthly payments and save thousands over the life of the loan.

    See today's rates

    $5,579/mo

    Est. payment

    Explore your selling options

    Work with a Zillow partner agent

    Leverage their expertise and Zillow's premium Showcase listings to get your home seen by more buyers.

    Get started

    List with your own agent

    Get your home in front of millions of buyers by listing it on Zillow.

    Learn how to do it

    Sell it yourself

    Take full control of how buyers see your home on Zillow by listing For Sale by Owner (FSBO).

    List your home

    What's special

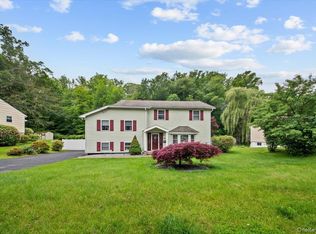
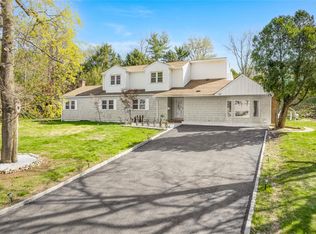
    Set on a private .24-acre property backing to woods, this move-in ready split-level home in Montrose offers a wonderful blend of comfort, space, and convenience. Hardwood flooring flows throughout the home, complemented by crown molding, recessed lighting, and abundant natural light. The spacious living room features a large window and a wood-burning fireplace with a custom mantle, creating a warm and inviting atmosphere. An updated kitchen with new appliances and a large pantry opens to a spacious dining room, ideal for everyday living and entertaining. The main level also features a comfortable family room with access to the backyard and a full bathroom. The upper level includes three bedrooms and a full bathroom, while the lower level recreation room offers versatile space for a home office, gym, or playroom, along with laundry, utilities, and access to the one-car garage. Additional storage is available with insulated attic and crawl space storage areas. Enjoy outdoor living on the large patio featuring a custom BBQ with smoker, perfect for entertaining. Recent updates include hot water heater, some windows, roof, AC compressor, and front door. Vinyl siding, a large newly paved driveway for ample parking, and a peaceful residential setting add to the appeal. Conveniently located close to Metro-North train service, major highways, parks, library, schools, and George's Island Park. Picture-perfect condition and ready for its next owner. Move in time to enjoy delicious figs from the amazingly large fig tree!

    Zillow last checked:

    Listing updated:

    Listed by:

    Maria Campanelli 914-552-1525,

    BHHS River Towns Real Estate 914-271-3300

    Bought with:

    Tana M. McGuire, 10301218709

    eXp Realty

    Source: OneKey® MLS as distributed by MLS GRID,MLS#: 998486MLS Logo

    Facts & features

    Interior

    Bedrooms & bathrooms
    • Bedrooms: 3
    • Bathrooms: 2
    • Full bathrooms: 2
    Other
    • Description: Spacious, sun filled living room with bay window & fireplace, updated kitchen, dining room, full bathroom, large family room with door to yard.
    • Level: First
    Other
    • Description: Primary bedroom, two additional bedrooms and full bathroom.
    • Level: Second
    Other
    • Description: Family room, laundry & utility room, and 1 car garage.
    • Level: Lower
    Heating
    • Forced Air, Oil
    Cooling
    • Central Air
    Appliances
    • Included: Dishwasher, Dryer, Microwave, Range, Refrigerator, Washer
    • Laundry: In Basement
    Features
    • First Floor Full Bath, Ceiling Fan(s), Formal Dining, Granite Counters
    • Flooring: Hardwood
    • Windows: Bay Window(s), Double Pane Windows, Screens, Shutters
    • Basement: Finished,Partial,Storage Space
    • Attic: Full,Pull Stairs,Scuttle
    • Number of fireplaces: 1
    • Fireplace features: Living Room
    Interior area
    • Total structure area: 1,700
    • Total interior livable area: 1,700 sqft

    Property

    Parking
    • Total spaces: 5
    • Parking features: Driveway
    • Garage spaces: 1
    • Has uncovered spaces: Yes
    Features
    • Levels: Three Or More
    • Patio & porch: Patio
    • Fencing: None
    • Has view: Yes
    • View description: Neighborhood
    Lot
    • Size: 10,510 Square Feet
    Details
    • Additional structures: Shed(s)
    • Parcel number: 2289054012000010000010
    • Special conditions: None

    Construction

    Type & style
    • Home type: SingleFamily
    • Property subtype: Single Family Residence, Residential
    Materials
    • Vinyl Siding
    Condition
    • Actual
    • Year built: 1955

    Utilities & green energy

    • Sewer: Septic Tank
    • Water: Public
    • Utilities for property: Cable Connected, Electricity Connected, Trash Collection Public

    Community & HOA

    HOA
    • Has HOA: No
    Location
    • Region: Montrose

    Financial & listing details

    • Price per square foot: $488/sqft
    • Tax assessed value: $6,275
    • Annual tax amount: $11,640
    • Date on market: 5/21/2026
    • Cumulative days on market: 2 days
    • Listing agreement: Exclusive Right To Sell
    • Listing terms: Cash,Conventional,FHA,VA
    • Inclusions: Range, refrigerator, dishwasher, washer, dryer, light fixtures, ceiling fan, shed, microwave, shades, blinds, garage door opener, and garage remote.
    • Exclusions: Curtains.
    • Electric utility on property: Yes

    Price history

    DateEventPrice
    7/10/2026Sold$830,000+14.5%$488/sqft
    Source: OneKey® MLS as distributed by MLS GRID #998486 Report a problem
    6/4/2026Pending sale$725,000$426/sqft
    Source: OneKey® MLS as distributed by MLS GRID #998486 Report a problem
    5/21/2026Listed for sale$725,000+89.3%$426/sqft
    Source: OneKey® MLS as distributed by MLS GRID #998486 Report a problem
    1/24/2008Sold$383,000$225/sqft
    Source: Public Record Report a problem

    Public tax history

    YearProperty taxesTax assessment
    2025-- $6,275
    2024-- $6,275
    2023-- $6,275
    2022-- $6,275
    2021-- $6,275
    2020-- $6,275
    2019-- $6,275
    2018-- $6,275
    2017-- $6,275
    2016-- $6,275
    2015-- $6,275
    2014-- $6,275
    2013-- $6,275
    2012-- $6,275
    2011-- $6,275
    2010-- $6,275
    2009-- $6,275
    2008-- $6,275
    2007-- $6,275
    2006-- $6,275
    2004-- $6,275
    2003-- $6,275
    2002-- $6,275
    2001-- $6,275
    2000-- $6,275
    1999-- $6,275
    Find assessor info on the county website

    Neighborhood: 10548

    Nearby schools

    GreatSchools rating
    Schools provided by the listing agent
    • Elementary: Buchanan-Verplanck Elementary School
    • Middle: Blue Mountain Middle School
    • High: Hendrick Hudson High School

    Source: OneKey® MLS as distributed by MLS GRID. This data may not be complete. We recommend contacting the local school district to confirm school assignments for this home.