Skip main navigation
Pending
  • Price cut: $900 (6/26)
    $249,000

    27 Meadow View Dr, Penfield, NY 14526

    4beds
    2,624sqft
    Loading
    Single Family Residence
    Built in 1950
    10,454 Square Feet Lot
    $-- Zestimate®
    $95/sqft
    $-- HOA

    What's special

    Abundant natural lightConvenient first-floor laundryCozy wood stove
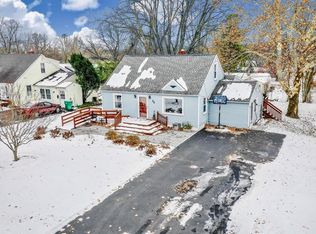
    Welcome to 27 Meadow View Drive, located in the highly desirable Town of Penfield just off Route 441! This charming 4-bedroom, 2-full-bath Cape Cod offers far more space than meets the eye, highlighted by one of the nicest family room additions you'll find in this price range. The former garage has been converted into a spacious front mudroom/dining area, providing additional living space and flexibility, with the option to convert it back to a garage if desired. The spectacular rear addition adds approximately 800 square feet and features soaring vaulted ceilings, abundant natural light, and a cozy wood stove. This is the room you'll fall in love with! The country-style kitchen opens nicely to the living spaces, creating an ideal layout for everyday living and entertaining. One of the first-floor bedrooms is currently being used as a laundry room, offering convenient first-floor laundry, but could easily be converted back into a fourth bedroom if needed. Upstairs, you'll find two additional bedrooms and a second full bath. Outside, enjoy a fenced backyard on three sides, a private deck perfect for relaxing or entertaining, and a workshop/storage shed that provides plenty of room for lawn equipment, tools, and more. Major mechanical updates have already been completed, including a newer furnace (2023), hot water tank (2024), and 150-amp electrical service. The roof is also in good condition, providing peace of mind for the next owner. It's hard to find this much living space in Penfield for under $300,000.
    30 days
    |
    3,525
    |
    246
    |

    Zillow last checked:

    Listing updated:

    Listed by:

    RE/MAX Plus 585-279-8200,

    Jason M Ruffino 585-279-8295

    Source: NYSAMLSs,MLS#: R1691113MLS LogoOriginating MLS: Rochester

      Facts & features

      Interior

      Bedrooms & bathrooms
      • Bedrooms: 4
      • Bathrooms: 2
      • Full bathrooms: 2
      • Main level bathrooms: 1
      • Main level bedrooms: 2
      Heating
      • Gas, Forced Air
      Cooling
      • Zoned
      Appliances
      • Included: Dryer, Gas Oven, Gas Range, Gas Water Heater, Microwave, Refrigerator, Washer
      Features
      • Eat-in Kitchen, Separate/Formal Living Room, Granite Counters
      • Flooring: Carpet, Ceramic Tile, Laminate, Tile, Varies
      • Basement: Partial
      • Number of fireplaces: 2
      Interior area
      • Total structure area: 2,624
      • Total interior livable area: 2,624 sqft

      Property

      Parking
      • Parking features: No Garage
      Features
      • Levels: Two
      • Stories: 2
      • Exterior features: Blacktop Driveway
      Lot
      • Size: 10,454 Square Feet
      • Dimensions: 75 x 150
      • Features: Rectangular, Rectangular Lot, Residential Lot
      Details
      • Parcel number: 2642001391100002002000
      • Special conditions: Relocation

      Construction

      Type & style
      • Home type: SingleFamily
      • Architectural style: Cape Cod
      • Property subtype: Single Family Residence
      Materials
      • Aluminum Siding, Vinyl Siding, Copper Plumbing
      • Foundation: Block
      • Roof: Asphalt
      Condition
      • Resale
      • Year built: 1950

      Utilities & green energy

      • Electric: Circuit Breakers
      • Sewer: Connected
      • Water: Connected, Public
      • Utilities for property: Cable Available, High Speed Internet Available, Sewer Connected, Water Connected

      Community & HOA

      Community
      • Subdivision: Penfield Mdws
      Location
      • Region: Penfield

      Financial & listing details

      • Price per square foot: $95/sqft
      • Tax assessed value: $196,500
      • Annual tax amount: $6,376
      • Date on market: 6/17/2026
      • Cumulative days on market: 30 days
      • Listing terms: Cash,Conventional,FHA,VA Loan

        Estimated market value

        Not available

        Estimated sales range

        Not available

        $3,228/mo

        Price history

        DateEventPrice
        6/29/2026Pending sale$249,000$95/sqft
        Source: NYSAMLSs #R1691113 Report a problem
        6/26/2026Price change$249,000-0.4%$95/sqft
        Source: NYSAMLSs #R1691113 Report a problem
        6/17/2026Listed for sale$249,900$95/sqft
        Source: NYSAMLSs #R1691113 Report a problem

        Public tax history

        YearProperty taxesTax assessment
        2025-- $196,500
        2024-- $196,500
        2023-- $196,500
        2022-- $196,500 +37.9%
        2021-- $142,500
        2020-- $142,500
        2018-- $142,500
        2017$2,050 $142,500
        2016-- $142,500
        2015-- $142,500
        2014-- $142,500
        2013-- $142,500
        2012-- $142,500
        2011-- $142,500
        2010-- $142,500
        2009-- $142,500 +13.2%
        2007-- $125,900
        2006-- $125,900
        2005-- $125,900 +15.5%
        2004-- $109,000
        2003-- $109,000
        2002-- $109,000
        2001-- $109,000 +0.6%
        2000-- $108,400
        Find assessor info on the county website

        Monthly payment

        Estimated monthly payment$1,822
        All calculations are estimates and provided by Zillow, Inc. for informational purposes only. Actual amounts may vary.
        HOA fees may include property taxes on listings classified as Co-Ops. Contact the listing agent and/or owner for fee details.
        Mortgage interest rates are dependent on a number of factors, including credit score, down payment, and repayment length. Interest rate data provided by Zillow Group Marketplace, Inc. as of 1/1/1970 from various mortgage lenders with which we have lead or other similar arrangements; the Estimated Payment is an average of those rates.
        See how much you could borrow to make a competitive offer.

        Climate risks

        Neighborhood: 14526

        Getting around

        10 / 100
        Car-Dependent
        27 / 100
        Somewhat Bikeable

        Nearby schools

        GreatSchools rating
        Schools provided by the listing agent
        • District: Penfield

        Source: NYSAMLSs. This data may not be complete. We recommend contacting the local school district to confirm school assignments for this home.

        A local agent can set up tours, give advice and negotiate with sellers.

        Browse local experts

        Similar homes