Offer Accepted, Open House Canceled. This elegant, 1890 Georgian Revival is a seamless blend of period details, quality craftsmanship along with today's conveniences & upgrades. You'll experience a sense of arrival as you enter the open center hallway; notice the 10' ceilings throughout! Enjoy holidays in the spacious dining room, living room, & den, and relax by one of the working fireplaces in living room, den, or master bedroom. The tastefully updated kitchen has a butler's pantry & ample cabinet space. Take in the beauty of the backyard from the oversized mahogany deck where you & guests will enjoy warm weather. There is a newer roof (2019), 3rd floor heat pumps (2017), remodeled baths, & more updates! Upstairs you'll find 3 large bedrooms, incl. a master suite w/large walk-in closet & private bath. Need space for guests, au pair, or an office? The finished 3rd floor has 2 more bedrooms, a bonus room, a full bath. Charge your EV in the 2-car detached garage.
Sold for $1,400,000
$1,400,000
27 Melville Ave, Dorchester, MA 02124
5beds
4,133sqft
Single Family Residence
Built in 1890
0.34 Acres Lot
$1,576,600 Zestimate®
$339/sqft
$5,765 Estimated rent
Home value
$1,576,600
$1.48M - $1.69M
$5,765/mo
Zestimate® history
Owner options
List your home for rent
$5,765/mo
Rent Zestimate®
Find your next renter with Zillow Rental Manager. Plus, with online applications, you can quickly screen prospective tenants – for free.
$5,765/mo
Rent Zestimate®
Refinance and save
$8,497/mo
Est. payment
Refinancing to a lower rate could help reduce your monthly payments and save thousands over the life of the loan.
$8,497/mo
Est. payment
Explore your selling options
Work with a Zillow partner agent
Leverage their expertise and Zillow's premium Showcase listings to get your home seen by more buyers.
Get startedList with your own agent
Get your home in front of millions of buyers by listing it on Zillow.
Learn how to do itSell it yourself
Take full control of how buyers see your home on Zillow by listing For Sale by Owner (FSBO).
List your homeWhat's special
Zillow last checked:
Listing updated:
Listed by:
Jennifer Juliano 508-294-0778,
Keller Williams Boston MetroWest 508-877-6500
Bought with:
Alan Nguyen
Choose Boston, LLC
Source: MLS PIN,MLS#: 73239621
Facts & features
Interior
Bedrooms & bathrooms
- Bedrooms: 5
- Bathrooms: 4
- Full bathrooms: 3
- 1/2 bathrooms: 1
- Main level bathrooms: 1
Primary bedroom
- Features: Bathroom - Full, Bathroom - Double Vanity/Sink, Ceiling Fan(s), Closet - Linen, Walk-In Closet(s), Closet, Flooring - Hardwood, Lighting - Overhead, Crown Molding
- Level: Second
Bedroom 2
- Features: Ceiling Fan(s), Walk-In Closet(s), Closet, Flooring - Hardwood
- Level: Second
Bedroom 3
- Features: Ceiling Fan(s), Closet, Flooring - Hardwood, Lighting - Overhead
- Level: Second
Bedroom 4
- Features: Closet, Flooring - Wood
- Level: Third
Bedroom 5
- Features: Ceiling Fan(s), Closet, Flooring - Hardwood
- Level: Third
Primary bathroom
- Features: Yes
Bathroom 1
- Features: Bathroom - Half
- Level: Main,First
Bathroom 2
- Features: Bathroom - Full, Bathroom - Tiled With Shower Stall, Flooring - Stone/Ceramic Tile, Dryer Hookup - Gas, Remodeled, Washer Hookup
- Level: Second
Bathroom 3
- Features: Bathroom - Full, Bathroom - Double Vanity/Sink, Bathroom - Tiled With Shower Stall, Bathroom - With Tub, Flooring - Marble, Countertops - Upgraded, Jacuzzi / Whirlpool Soaking Tub, Recessed Lighting, Remodeled, Lighting - Sconce, Lighting - Overhead
- Level: Second
Dining room
- Features: Closet/Cabinets - Custom Built, Flooring - Hardwood, Lighting - Overhead, Crown Molding
- Level: Main,First
Kitchen
- Features: Closet/Cabinets - Custom Built, Flooring - Hardwood, Dining Area, Pantry, Countertops - Stone/Granite/Solid, Countertops - Upgraded, Cabinets - Upgraded, Exterior Access, Open Floorplan, Recessed Lighting, Remodeled, Stainless Steel Appliances, Gas Stove, Peninsula, Crown Molding
- Level: Main,First
Living room
- Features: Flooring - Hardwood, Lighting - Overhead, Crown Molding, Decorative Molding
- Level: Main,First
Heating
- Hot Water, Heat Pump, Natural Gas
Cooling
- Window Unit(s), Heat Pump
Appliances
- Included: Gas Water Heater, Range, Dishwasher, Disposal, Microwave, Refrigerator, Range Hood, Plumbed For Ice Maker
- Laundry: Bathroom - Full, Electric Dryer Hookup, Washer Hookup, Second Floor
Features
- Lighting - Overhead, Closet, Play Room, Bonus Room
- Flooring: Tile, Hardwood, Parquet, Flooring - Wood, Flooring - Hardwood
- Basement: Full,Partially Finished,Interior Entry,Concrete
- Number of fireplaces: 3
- Fireplace features: Dining Room, Living Room, Master Bedroom
Interior area
- Total structure area: 4,133
- Total interior livable area: 4,133 sqft
Property
Parking
- Total spaces: 8
- Parking features: Detached, Garage Door Opener, Workshop in Garage, Paved Drive, Off Street, Paved
- Garage spaces: 2
- Uncovered spaces: 6
Accessibility
- Accessibility features: No
Features
- Patio & porch: Porch, Deck, Deck - Composite
- Exterior features: Porch, Deck, Deck - Composite, Rain Gutters, Garden
Lot
- Size: 0.34 Acres
- Features: Wooded, Level
Details
- Additional structures: Workshop
- Parcel number: W:17 P:00963 S:000,1302174
- Zoning: R1
Construction
Type & style
- Home type: SingleFamily
- Architectural style: Colonial,Victorian,Antique,Georgian,Colonial Revival
- Property subtype: Single Family Residence
Materials
- Frame
- Foundation: Stone
- Roof: Shingle
Condition
- Year built: 1890
Utilities & green energy
- Electric: Circuit Breakers
- Sewer: Public Sewer
- Water: Public
- Utilities for property: for Gas Range, for Gas Oven, Washer Hookup, Icemaker Connection
Community & HOA
Community
- Features: Public Transportation, Shopping, Medical Facility, Laundromat, Highway Access, T-Station, Sidewalks
- Subdivision: Melville Park
HOA
- Has HOA: No
Location
- Region: Dorchester
Financial & listing details
- Price per square foot: $339/sqft
- Tax assessed value: $1,406,800
- Annual tax amount: $15,334
- Date on market: 12/2/2025
- Listing terms: Delayed Occupancy
- Exclusions: Ev Charger. Dining Room Light Negotiable
- Road surface type: Paved
Price history
| Date | Event | Price |
|---|---|---|
| 8/8/2024 | Sold | $1,400,000-3.4%$339/sqft |
Source: MLS PIN #73239621 Report a problem | ||
| 7/20/2024 | Contingent | $1,450,000$351/sqft |
Source: MLS PIN #73239621 Report a problem | ||
| 7/12/2024 | Listed for sale | $1,450,000$351/sqft |
Source: MLS PIN #73239621 Report a problem | ||
| 6/5/2024 | Contingent | $1,450,000$351/sqft |
Source: MLS PIN #73239621 Report a problem | ||
| 5/30/2024 | Listed for sale | $1,450,000+1.8%$351/sqft |
Source: MLS PIN #73239621 Report a problem | ||
| 5/20/2024 | Contingent | $1,425,000$345/sqft |
Source: MLS PIN #73239621 Report a problem | ||
| 5/16/2024 | Listed for sale | $1,425,000+35.7%$345/sqft |
Source: MLS PIN #73239621 Report a problem | ||
| 5/25/2017 | Sold | $1,050,000+5.5%$254/sqft |
Source: Public Record Report a problem | ||
| 3/6/2017 | Pending sale | $995,000$241/sqft |
Source: Gibson Sotheby's International Realty #72124387 Report a problem | ||
| 3/1/2017 | Listed for sale | $995,000+37.2%$241/sqft |
Source: Gibson Sotheby's International Realty #72124387 Report a problem | ||
| 7/29/2005 | Sold | $725,000+237.2%$175/sqft |
Source: Public Record Report a problem | ||
| 2/10/1998 | Sold | $215,000$52/sqft |
Source: Public Record Report a problem | ||
Public tax history
| Year | Property taxes | Tax assessment |
|---|---|---|
| 2025 | $16,149 +5.3% | $1,394,600 -0.9% |
| 2024 | $15,334 +8.6% | $1,406,800 +7% |
| 2023 | $14,125 +7.6% | $1,315,200 +9% |
| 2022 | $13,128 +3.4% | $1,206,600 +1.4% |
| 2021 | $12,698 +29.7% | $1,190,100 +28.4% |
| 2020 | $9,788 +6.4% | $926,900 +6.2% |
| 2019 | $9,199 +39.5% | $872,800 +38.7% |
| 2018 | $6,594 +501.1% | $629,200 +2% |
| 2017 | $1,097 -82.7% | $617,100 +6.9% |
| 2016 | $6,349 -3.3% | $577,200 +6.5% |
| 2015 | $6,565 -2.4% | $542,100 +5.9% |
| 2013 | $6,728 +11.6% | $512,000 +10.7% |
| 2012 | $6,031 +2% | $462,500 |
| 2011 | $5,915 +6.6% | $462,500 -1% |
| 2010 | $5,548 -1.3% | $467,000 -11.7% |
| 2009 | $5,623 -7.5% | $529,000 -4.6% |
| 2008 | $6,082 +1.8% | $554,400 +2% |
| 2007 | $5,972 | $543,400 |
Find assessor info on the county website
Neighborhood: South Dorchester
Nearby homes
- $1,652,2005 bd4 ba3.5k sqft29 Melville Ave, Dorchester, MA 02124Off Market

- $1,038,5005 bd2 ba2.1k sqft25 Melville Ave, Dorchester, MA 02124Off Market
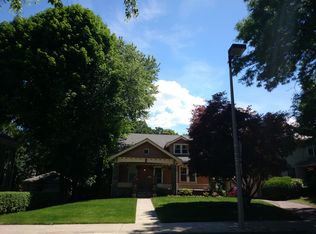
- $1,097,8006 bd2 ba3.1k sqft31 Melville Ave, Dorchester, MA 02124Off Market

- $1,300,0006 bd2 ba3.4k sqft21 Melville Ave, Dorchester, MA 02124Sold

- $1,274,7004 bd2 ba2.5k sqft24 Melville Ave, Dorchester, MA 02124Off Market
- $858,5004 bd2 ba2k sqft21 Melville Ave FLOOR 2, Dorchester Center, MA 02124Off Market
- $1,104,5006 bd4 ba4.1k sqft86 Lyndhurst St, Dorchester, MA 02124Off Market
- $1,100,0005 bd3 ba3.1k sqft28 Melville Ave, Dorchester, MA 02124Sold
Nearby schools
GreatSchools rating
- NAHenderson Inclusion Elementary SchoolGrades: PK-1Distance: 0.3 mi
- 3/10Lee K-8 SchoolGrades: PK-8Distance: 0.6 mi
- 2/10Community Academy Of Science And HealthGrades: 9-12Distance: 0.6 mi
Get a cash offer in 3 minutes
Find out how much your home could sell for in as little as 3 minutes with a no-obligation cash offer.
Estimated market value
$1,576,600
Get a cash offer in 3 minutes
Find out how much your home could sell for in as little as 3 minutes with a no-obligation cash offer.
Estimated market value
$1,576,600
- Massachusetts
- Suffolk County
- Boston
- 02124
- South Dorchester
- 27 Melville Ave
Nearby cities
Nearby neighborhoods
Nearby zip codes
Other Boston Topics
