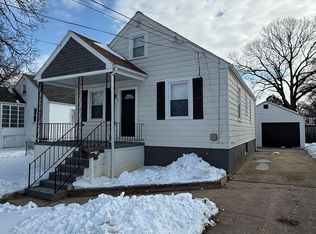
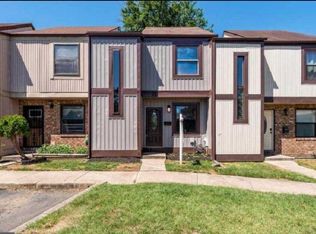

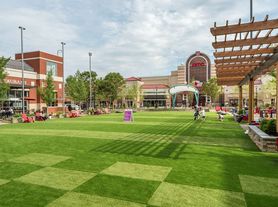
Brand-new 4-bedroom, 3.5-bathroom townhome with a 1-car garage in the highly sought-after Villages at White Marsh community. The entry level features a spacious recreation room, a full bathroom, and convenient rear access to the backyard and common area. This versatile space is perfect for a family room, home office, fitness area, or guest suite. The main level offers a bright, open-concept floor plan with a spacious family room, dining area, and modern kitchen, creating an ideal space for everyday living and entertaining. Step outside onto the private deck, perfect for relaxing, enjoying the fresh air, or hosting family and friends. The upper level features a luxurious owner's suite with a private bath, along with two additional bedrooms and another full bathroom. The washer and dryer are conveniently located on this level. This beautiful townhome is move-in ready and is an excellent opportunity for tenants seeking a long-term rental. Villages at White Marsh community offers dynamic amenities, including a swimming pool, pool house, green space and walking trails. Conveniently located just one mile from I-95, residents enjoy easy access to Baltimore, Pennsylvania, and surrounding areas. The community is within walking distance of The Avenue at White Marsh, one of the largest shopping, dining, and entertainment destinations in the Baltimore metropolitan area. IKEA, Lowe's, Home Depot, and several major grocery stores are all located within two miles. Owner's Rental Criteria: *Maximum of two income sources will be considered. *No pets, please. *Minimum credit score of 700 for all applicants. *Combined gross monthly income of at least $9,600.
Townhouse for rent
$3,200/moFees may apply
27 Merion Ave, Baltimore, MD 21237
4beds
1,969sqft
Price may not include required fees and charges. Learn more|
Townhouse
Available now
No pets
Air conditioner, central air, electric
Dryer in unit laundry
2 Attached garage spaces parking
Central, electric, forced air, natural gas
What's special
Modern kitchenPrivate deckDining areaSpacious family roomBright open-concept floor planSpacious recreation room
- 7 days |
- -- |
- -- |
Zillow last checked:
Listing updated:
Travel times

Let’s turn your rent into credit progress
Build credit history with every on-time payment and get credit for the payment you’re already making.
Facts & features
Interior
Bedrooms & bathrooms
- Bedrooms: 4
- Bathrooms: 4
- Full bathrooms: 3
- 1/2 bathrooms: 1
Heating
- Central, Electric, Forced Air, Natural Gas
Cooling
- Air Conditioner, Central Air, Electric
Appliances
- Included: Dishwasher, Dryer, Dryer - Electric, Energy Efficient Appliances, Exhaust Fan, Garbage Disposal, Gas Water Heater, Ice Maker, Microwave Oven, Oven/Range - Electric, Range, Refrigerator, Stainless Steel Appliance(s), Stove, Washer, Washer - Front Loading, Washer/Dryer Stacked, Water Heater
- Laundry: Dryer In Unit, In Unit, Upper Level, Washer In Unit
Features
- Ceiling Fan(s), Exhaust Fan, Storage
- Flooring: Carpet, Hardwood, Luxury Vinyl Plank
Interior area
- Total interior livable area: 1,969 sqft
Property
Parking
- Total spaces: 2
- Parking features: Attached, Driveway, Garage, Open
- Has attached garage: Yes
- Has uncovered spaces: Yes
- Details: Contact manager
Features
- Exterior features: Storage
- Pool features: Community
Details
- Additional structures: Garage(s), Storage
- Parcel number: 142500019662
Construction
Type & style
- Home type: Townhouse
- Architectural style: Colonial
- Property subtype: Townhouse
Materials
- Roof: Architectural Shingle
Condition
- Year built: 2026
Utilities & green energy
- Utilities for property: Garbage
Building
Management
- Pets allowed: No
Community & HOA
HOA
- Amenities included: Parking, Storage, Taxes
Location
- Region: Baltimore
Financial & listing details
- Lease term: 12 Months
Nearby apartments for rent

Price history
| Date | Event | Price |
|---|---|---|
| 8/12/2026 | Listed for rent | $3,200$2/sqft |
Source: Bright MLS #MDBC2168616 Report a problem | ||
| 7/28/2026 | Sold | $447,990$228/sqft |
Source: Public Record Report a problem | ||
Neighborhood: 21237
Nearby schools
GreatSchools rating
- 9/10Rossville ElementaryGrades: PK-5Distance: 1.3 mi
- 5/10Parkville Middle & Center Of TechnologyGrades: 6-8Distance: 2.6 mi
- 3/10Overlea High & Academy Of FinanceGrades: 9-12Distance: 2.5 mi