Skip main navigation
Sold for $2,195,000
  • $2,195,000

    27 Merrill Cir S, Moraga, CA 94556

    5beds
    4,874sqft
    Residential, Single Family Residence
    Built in 1990
    0.96 Acres Lot
    $2,582,300 Zestimate®
    $450/sqft
    $7,359 Estimated rent

    Home value

    $2,582,300

    $2.35M - $2.87M

    $7,359/mo

    Zestimate® history
    Loading
    Loading...

    Owner options

    List your home for rent

    $7,359/mo

    Rent Zestimate®

    Find your next renter with Zillow Rental Manager. Plus, with online applications, you can quickly screen prospective tenants – for free.

    Learn more

    $7,359/mo

    Rent Zestimate®

    Refinance and save

    $15,000/mo

    Est. payment

    Refinancing to a lower rate could help reduce your monthly payments and save thousands over the life of the loan.

    See today's rates

    $15,000/mo

    Est. payment

    Explore your selling options

    Work with a Zillow partner agent

    Leverage their expertise and Zillow's premium Showcase listings to get your home seen by more buyers.

    Get started

    List with your own agent

    Get your home in front of millions of buyers by listing it on Zillow.

    Learn how to do it

    Sell it yourself

    Take full control of how buyers see your home on Zillow by listing For Sale by Owner (FSBO).

    List your home

    What's special

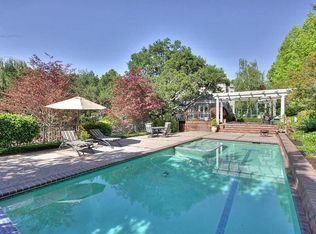
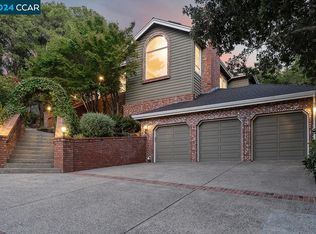
    Elegant custom home situated within the picturesque Sanders Ranch gated community. Lots of space for many types of living situations, great in-law suite with separate entrance. Beautiful, vaulted ceilings, and warm oak hardwood floors. Dramatic windows that offer scenic views and lots of light throughout this lovely home. New carpet, new exterior paint. Lovely backyard with no rear neighbors situated on .96 acre, with lots of level area and tranquil views of mature trees, creek. Newly refurbished wrap around deck. So quiet and peaceful The first level includes an office, a formal living room and separate dining room, a remodeled powder room (shower can be added), and newly updated open kitchen/family room combination featuring a pantry, island, quartz counters, kitchen nook, hardwood floors. French doors invite you outdoors! Upstairs, there are five bedrooms and three additional baths. One of the bedrooms includes own entrance, a private bath, walk-in closet, adjoining family room, and wet bar- a perfect visitor retreat or nanny suite. Fantastic ensuite primary bedroom, oversized and luxurious with gas fireplace, separate tub with jets, tiled shower. Close to award winning schools, popular Farmers Market and great park with lots of community activities!

    Zillow last checked:

    Listing updated:

    Listed by:

    Karen Paulsen DRE #01351931 Agt:925-698-3252,

    Vanguard Properties

    Bought with:

    Michael Shinn, DRE #01899960

    Shinn & Associates

    Source: CCAR,MLS#: 41058403MLS Logo

    Facts & features

    Interior

    Bedrooms & bathrooms
    • Bedrooms: 5
    • Bathrooms: 4
    • Full bathrooms: 3
    • Partial bathrooms: 1
    Bathroom
    • Features: Stall Shower, Tile, Tub, Double Vanity, Tub with Jets, Walk-In Closet(s), Window
    Kitchen
    • Features: Breakfast Nook, Counter - Solid Surface, Dishwasher, Double Oven, Eat In Kitchen, Garbage Disposal, Gas Range/Cooktop, Island, Microwave, Oven Built-in, Pantry, Refrigerator, Updated Kitchen, Wet Bar
    Heating
    • Zoned, Natural Gas
    Cooling
    • Has cooling: Yes
    Appliances
    • Included: Dishwasher, Double Oven, Gas Range, Microwave, Oven, Refrigerator, Dryer, Washer
    • Laundry: Common Area
    Features
    • Formal Dining Room, In-Law Floorplan, Breakfast Nook, Counter - Solid Surface, Pantry, Updated Kitchen, Wet Bar, Central Vacuum, Smart Thermostat
    • Flooring: Tile, Carpet
    • Windows: Bay Window(s), Screens, Window Coverings, Skylight(s)
    • Number of fireplaces: 3
    • Fireplace features: Family Room, Gas Starter, Living Room, Master Bedroom, Raised Hearth, Stone
    Interior area
    • Total structure area: 4,874
    • Total interior livable area: 4,874 sqft

    Property

    Parking
    • Total spaces: 3
    • Parking features: Direct Access, Parking Spaces, Garage Faces Front, Garage Door Opener
    • Garage spaces: 3
    Accessibility
    • Accessibility features: None
    Features
    • Levels: Two
    • Stories: 2
    • Exterior features: Private Entrance
    • Pool features: None
    • Has spa: Yes
    • Spa features: Bath
    Lot
    • Size: 0.96 Acres
    • Features: Level, Premium Lot, Front Yard, Private, Back Yard, Side Yard
    Details
    • Parcel number: 2587100252
    • Special conditions: Standard

    Construction

    Type & style
    • Home type: SingleFamily
    • Architectural style: Contemporary,Custom
    • Property subtype: Residential, Single Family Residence
    Materials
    • Stone, Wood Shingles, Wood Siding
    • Foundation: Concrete Perimeter
    • Roof: Tile
    Condition
    • Existing
    • New construction: No
    • Year built: 1990

    Utilities & green energy

    • Electric: No Solar
    • Utilities for property: Cable Available, Natural Gas Connected, Individual Electric Meter, Individual Gas Meter
    Green energy
    • Energy efficient items: Insulation - Unknown

    Community & neighborhood

    Location
    • Region: Moraga
    • Subdivision: Sanders Ranch

    HOA & financial

    HOA
    • Has HOA: Yes
    • HOA fee: $826 quarterly
    • Amenities included: Greenbelt, Gated
    • Services included: Common Area Maint, Management Fee
    • Association name: SANDERS RANCH HOA
    • Association phone: 925-743-3080

    Price history

    DateEventPrice
    6/28/2024Sold$2,195,000$450/sqft
    Source: CCAR #41058403 Report a problem
    6/12/2024Pending sale$2,195,000$450/sqft
    Source: bridgeMLS/CCAR/Bay East AOR #41058403 Report a problem
    6/10/2024Price change$2,195,000-8.5%$450/sqft
    Source: bridgeMLS/CCAR/Bay East AOR #41058403 Report a problem
    5/14/2024Price change$2,400,000-5.8%$492/sqft
    Source: bridgeMLS/CCAR/Bay East AOR #41058403 Report a problem
    5/3/2024Listed for sale$2,549,000+210.9%$523/sqft
    Source: bridgeMLS/CCAR/Bay East AOR #41058403 Report a problem
    5/5/1994Sold$820,000$168/sqft
    Source: Public Record Report a problem

    Public tax history

    YearProperty taxesTax assessment
    2025$26,630 +56.9%$2,238,900 +63.9%
    2024$16,978 +4.1%$1,366,412 +2%
    2023$16,308 +1.6%$1,339,620 +2%
    2022$16,051 +1.5%$1,313,354 +2%
    2021$15,813 +1.8%$1,287,603 +1%
    2020$15,530 -0.3%$1,274,401 +2%
    2019$15,578 +3.7%$1,249,413 +2%
    2018$15,019 +1.6%$1,224,916 +2%
    2017$14,784 +4.1%$1,200,899 +2%
    2016$14,196 +2%$1,177,353 +1.5%
    2015$13,918 $1,159,669 +2%
    2014$13,918 $1,136,954 +0.5%
    2013-- $1,131,817 +2%
    2012-- $1,109,625 +2%
    2011-- $1,087,868 +0.8%
    2010-- $1,079,738 -0.2%
    2009-- $1,082,304 +2%
    2008-- $1,061,083 +2%
    2007-- $1,040,279 +2%
    2006-- $1,019,882 +2%
    2005-- $999,885 +2%
    2004-- $980,280 +1.9%
    2003-- $962,314 +2%
    2002-- $943,446 +2%
    2001-- $924,948

    Find assessor info on the county website

    Neighborhood: 94556

    Nearby schools

    GreatSchools rating
    Schools provided by the listing agent
    • District: Moraga (925) 376-5943

    Source: CCAR. This data may not be complete. We recommend contacting the local school district to confirm school assignments for this home.

    Get a cash offer in 3 minutes
    Find out how much your home could sell for in as little as 3 minutes with a no-obligation cash offer.
    Estimated market value
    $2,582,300
    Get a cash offer in 3 minutes
    Find out how much your home could sell for in as little as 3 minutes with a no-obligation cash offer.
    Estimated market value
    $2,582,300