(PLEASE WATCH FOR MORE OF OUR LEGACY OAKS DREAM HOMES COMING SOON) Welcome To One Of The Most Sought-After Adult Communities In South Jersey—Where Lifestyle Meets Luxury. Available To Tour At Its' Open House Premiere On Sunday, May 3rd At NOON, This Exceptional Home Offers A Rare Opportunity You Won’t Want To Miss—Act Quickly To Make It Yours. Perfectly Positioned On One Of The Expansive Legacy Oaks Lakes, This Home Showcases Tranquil Water Views, A Soothing Fountain, And A Backdrop Of Lush Landscaping And Wooded Privacy. Unwind Or Entertain On Your Oversized TREX Deck, Complete With A Custom Pergola—Your Own Private Retreat. Inside, You’ll Find The Highly Desirable Dickens Floor Plan Featuring 3 Bedrooms And 2.5 Baths. The Main Level Offers A Spacious And Flowing Layout, Including A Grand Formal Foyer, Living Room, Dining Room, Kitchen, Breakfast Area, Two-Story Family Room, And A Sunroom With Double Andersen Sliding Doors And Cathedral Ceiling With Additional Windows Above. Lastly, The Primary Suite, Primary Bath, Private Shower And Toilet Room, Huge Walk-In Closet, Linen Closet, Sunken Tub, Powder Room, And Laundry Room With Access To The Two-Car Garage Are All Conveniently Located On The First Floor. Upstairs, You’ll Find Two Additional Bedrooms, A Full Bath, A Storage/HVAC Utility Room, Attic Access And A Dramatic Bridge Overlooking Both The Family Room And Foyer Below. This Home Is Loaded With Upgrades And Features, Extensive Custom Millwork, And Including: NEW Architectural Dimensional ROOF (2023), Striking STONE Front Exterior, Upgraded Hardwood Flooring throughout the Main Floor Living Area, Floor-To-Ceiling Stone Gas Fireplace With Mantel And Built-In TV Cabinet, Soaring Wall of Windows In The Family Room, AIR VAC Central Vacuum System, Goodman Air Conditioning Condenser, SECURITY And INTERCOM Systems, SOUND SYSTEM With Speakers In Family Room, Living Room And Primary Suite, Upgraded 42” Kitchen Cabinets With Granite Countertops And Tiled Backsplash, GE PROFILE Stainless Refrigerator And Electric Range, KITCHENAID Dishwasher, Recessed Lighting And Accent Ceiling Lighting In The Soaring Family Room, Ceiling Fans, Underground Multi-Zone Sprinkler System With Updated Automated Controls, Spacious Walk-In Closet In The Primary Suite, 2-Car Garage With Large Refrigerator, Laundry With Newer Stainless Washer And Dryer And Cabinets In The Laundry Room, Upgraded Extensive Decorative Millwork Throughout, CUSTOM Window Treatments And More. This Is More Than A Home—It’s A Lifestyle Opportunity In A Premier Award-Winning Community. ***LEGACY OAKS ADULT CAREFREE LIFESTYLE: A Very Active Carefree Lifestyle Adult Community That Provides Lawn Care, Fertilization, Snow Removal, And A Complete Fall LEAF CLEANUP And A Modern, Very Recently Updated And Renovated Clubhouse For The Many Clubs And Activities, With Heated Pool, Large Ballroom, 2 Tennis Courts, Pickleball, 2 NEW Bocce Courts, Billiards, GYM With Nautilus Equipment, Table Tennis And Many Other Features, Clubs, Committees And Activities To Make This The Adult Lifestyle That You Have Earned And Deserve*** NOTE: CUSTOM FEATURES & UPGRADES LIST, SELLERS DISCLOSURE AND FLOOR PLANS ARE IN THE DOCUMENTS SECTION.
Sold for $875,000
$875,000
27 Mitchell Ct, Marlton, NJ 08053
3beds
2,558sqft
Single Family Residence
Built in 2005
5,998 Square Feet Lot
$883,000 Zestimate®
$342/sqft
$3,555 Estimated rent
Home value
$883,000
$804,000 - $971,000
$3,555/mo
Zestimate® history
Owner options
List your home for rent
$3,555/mo
Rent Zestimate®
Find your next renter with Zillow Rental Manager. Plus, with online applications, you can quickly screen prospective tenants – for free.
$3,555/mo
Rent Zestimate®
Refinance and save
$6,726/mo
Est. payment
Refinancing to a lower rate could help reduce your monthly payments and save thousands over the life of the loan.
$6,726/mo
Est. payment
Explore your selling options
Work with a Zillow partner agent
Leverage their expertise and Zillow's premium Showcase listings to get your home seen by more buyers.
Get startedList with your own agent
Get your home in front of millions of buyers by listing it on Zillow.
Learn how to do itSell it yourself
Take full control of how buyers see your home on Zillow by listing For Sale by Owner (FSBO).
List your homeWhat's special
Kitchenaid dishwasherLinen closetPowder roomStriking stone front exteriorSoothing fountainExpansive legacy oaks lakesSunken tub
Zillow last checked:
Listing updated:
Listed by:
Carol Marmero 609-304-5254,
BHHS Fox & Roach-Northfield
Bought with:
Erin Lewandowski, 0572203
BHHS Fox & Roach-Moorestown
Source: Bright MLS,MLS#: NJBL2110050
Facts & features
Interior
Bedrooms & bathrooms
- Bedrooms: 3
- Bathrooms: 3
- Full bathrooms: 2
- 1/2 bathrooms: 1
- Main level bathrooms: 2
- Main level bedrooms: 1
Rooms
- Room types: Living Room, Dining Room, Primary Bedroom, Bedroom 2, Bedroom 3, Kitchen, Family Room, Foyer, Breakfast Room, Sun/Florida Room, Laundry, Utility Room, Bathroom 2, Bathroom 3, Primary Bathroom
Primary bedroom
- Features: Flooring - Carpet, Recessed Lighting, Ceiling Fan(s), Walk-In Closet(s), Crown Molding
- Level: Main
- Area: 255 Square Feet
- Dimensions: 17 X 15
Bedroom 2
- Features: Flooring - Carpet, Window Treatments, Walk-In Closet(s), Attic - Access Panel
- Level: Upper
- Area: 180 Square Feet
- Dimensions: 15 X 12
Bedroom 3
- Features: Flooring - Carpet, Window Treatments
- Level: Upper
- Area: 110 Square Feet
- Dimensions: 10 X 11
Primary bathroom
- Features: Bathroom - Stall Shower, Soaking Tub, Granite Counters, Flooring - Ceramic Tile, Lighting - Ceiling
- Level: Main
Bathroom 2
- Features: Flooring - Ceramic Tile
- Level: Main
Bathroom 3
- Features: Flooring - Ceramic Tile, Bathroom - Tub Shower
- Level: Upper
Breakfast room
- Features: Flooring - HardWood, Window Treatments, Lighting - Ceiling
- Level: Main
- Area: 120 Square Feet
- Dimensions: 12 X 10
Dining room
- Features: Flooring - HardWood, Crown Molding, Window Treatments
- Level: Main
- Area: 132 Square Feet
- Dimensions: 11 X 12
Family room
- Features: Flooring - HardWood, Cathedral/Vaulted Ceiling, Fireplace - Gas, Lighting - Ceiling, Recessed Lighting, Window Treatments
- Level: Main
- Area: 306 Square Feet
- Dimensions: 18 X 17
Foyer
- Features: Cathedral/Vaulted Ceiling, Flooring - HardWood
- Level: Main
Kitchen
- Features: Granite Counters, Dining Area, Flooring - HardWood, Recessed Lighting, Lighting - Pendants, Window Treatments, Pantry, Kitchen - Electric Cooking
- Level: Main
- Area: 168 Square Feet
- Dimensions: 14 X 12
Laundry
- Features: Flooring - Vinyl
- Level: Main
Living room
- Features: Crown Molding, Flooring - HardWood, Recessed Lighting, Window Treatments
- Level: Main
- Area: 132 Square Feet
- Dimensions: 11 X 12
Other
- Features: Flooring - Ceramic Tile, Ceiling Fan(s), Cathedral/Vaulted Ceiling
- Level: Main
- Area: 120 Square Feet
- Dimensions: 10 X 12
Utility room
- Features: Flooring - Wood, Attic - Access Panel
- Level: Upper
Heating
- Forced Air, Natural Gas
Cooling
- Central Air, Electric
Appliances
- Included: Central Vacuum, Dishwasher, Disposal, Dryer, Exhaust Fan, Humidifier, Ice Maker, Intercom, Microwave, Oven/Range - Electric, Refrigerator, Stainless Steel Appliance(s), Washer, Water Heater, Gas Water Heater
- Laundry: Main Level, Dryer In Unit, Washer In Unit, Laundry Room
Features
- Attic, Soaking Tub, Bathroom - Stall Shower, Bathroom - Tub Shower, Breakfast Area, Built-in Features, Central Vacuum, Combination Kitchen/Dining, Crown Molding, Entry Level Bedroom, Family Room Off Kitchen, Open Floorplan, Eat-in Kitchen, Pantry, Primary Bath(s), Recessed Lighting, Upgraded Countertops, Wainscotting, Walk-In Closet(s), Ceiling Fan(s), Chair Railings, Dining Area, Formal/Separate Dining Room, Kitchen - Gourmet, 9'+ Ceilings, 2 Story Ceilings
- Flooring: Carpet, Ceramic Tile, Hardwood, Vinyl, Wood
- Doors: Sliding Glass, Storm Door(s), Insulated
- Windows: Double Pane Windows, Energy Efficient, Screens, Vinyl Clad, Transom, Window Treatments
- Has basement: No
- Number of fireplaces: 1
- Fireplace features: Mantel(s), Gas/Propane, Stone
Interior area
- Total structure area: 2,558
- Total interior livable area: 2,558 sqft
- Finished area above ground: 2,558
- Finished area below ground: 0
Property
Parking
- Total spaces: 4
- Parking features: Storage, Garage Faces Front, Concrete, Private, Attached, Driveway
- Attached garage spaces: 2
- Uncovered spaces: 2
Accessibility
- Accessibility features: None
Features
- Levels: Two
- Stories: 2
- Patio & porch: Deck
- Exterior features: Water Fountains, Underground Lawn Sprinkler, Street Lights, Sidewalks
- Pool features: Community
- Has spa: Yes
- Spa features: Bath
- Has view: Yes
- View description: Lake, Trees/Woods, Water
- Has water view: Yes
- Water view: Lake,Water
- Waterfront features: Pond
- Body of water: Legacy Oaks Pond / Lake
Lot
- Size: 5,998 Square Feet
- Dimensions: 60.00 x 100.00
- Features: Backs - Open Common Area, Backs to Trees
Details
- Additional structures: Above Grade, Below Grade
- Parcel number: 1300015 1300102
- Zoning: SEN2
- Special conditions: Standard
- Other equipment: Intercom
Construction
Type & style
- Home type: SingleFamily
- Architectural style: Contemporary
- Property subtype: Single Family Residence
Materials
- Stone, Batts Insulation, Concrete, Vinyl Siding, Copper Plumbing
- Foundation: Concrete Perimeter, Slab
- Roof: Architectural Shingle
Condition
- Excellent
- New construction: No
- Year built: 2005
Details
- Builder model: DICKENS
- Builder name: BARNESS
Utilities & green energy
- Electric: 200+ Amp Service
- Sewer: Public Sewer
- Water: Public
- Utilities for property: Cable Connected, Underground Utilities, Cable, Fiber Optic
Community & HOA
Community
- Features: Pool
- Security: Main Entrance Lock, Security System, Smoke Detector(s), Carbon Monoxide Detector(s)
- Senior community: Yes
- Subdivision: Legacy Oaks
HOA
- Has HOA: Yes
- Amenities included: Basketball Court, Billiard Room, Clubhouse, Common Grounds, Community Center, Fitness Center, Game Room, Lake, Library, Meeting Room, Party Room, Pool, Recreation Facilities, Tennis Court(s)
- Services included: All Ground Fee, Common Area Maintenance, Health Club, Maintenance Grounds, Management, Pool(s), Recreation Facility, Reserve Funds, Snow Removal
- HOA fee: $180 monthly
- HOA name: LEGACY OAKS AT EVESHAM COMMUNITY ASSOCIATION
Location
- Region: Marlton
- Municipality: EVESHAM TWP
Financial & listing details
- Price per square foot: $342/sqft
- Tax assessed value: $331,700
- Annual tax amount: $12,235
- Date on market: 5/3/2026
- Listing agreement: Exclusive Right To Sell
- Listing terms: Cash,Conventional,VA Loan
- Inclusions: All Kitchen Appliances, Washer, Dryer, All Lighting Fixtures, All Window Treatments
- Exclusions: Personal Property
- Ownership: Fee Simple
Price history
| Date | Event | Price |
|---|---|---|
| 6/30/2026 | Sold | $875,000+16.7%$342/sqft |
Source:  Bright MLS #NJBL2110050 Report a problem Bright MLS #NJBL2110050 Report a problem | ||
| 5/12/2026 | Pending sale | $750,000$293/sqft |
Source: Bright MLS #NJBL2110050 Report a problem | ||
| 5/7/2026 | Contingent | $750,000$293/sqft |
Source: Bright MLS #NJBL2110050 Report a problem | ||
| 5/3/2026 | Listed for sale | $750,000+97.4%$293/sqft |
Source: Bright MLS #NJBL2110050 Report a problem | ||
| 8/8/2011 | Sold | $380,000-8.4%$149/sqft |
Source: Public Record Report a problem | ||
| 3/2/2011 | Price change | $415,000-3.5%$162/sqft |
Source: Prudential Fox and Roach #5844574 Report a problem | ||
| 11/19/2010 | Price change | $429,900-4.4%$168/sqft |
Source: Prudential Fox and Roach #5764360 Report a problem | ||
| 8/31/2010 | Listed for sale | $449,900+13%$176/sqft |
Source: Prudential Fox and Roach #5764360 Report a problem | ||
| 3/24/2005 | Sold | $398,143$156/sqft |
Source: Public Record Report a problem | ||
Public tax history
| Year | Property taxes | Tax assessment |
|---|---|---|
| 2026 | $12,236 +8% | $331,700 |
| 2025 | $11,328 +6.3% | $331,700 |
| 2024 | $10,658 | $331,700 |
| 2023 | -- | $331,700 |
| 2022 | $10,180 +2.4% | $331,700 |
| 2021 | $9,941 +2.4% | $331,700 |
| 2020 | $9,712 +1.4% | $331,700 +0.2% |
| 2019 | $9,576 +1.2% | $331,000 |
| 2018 | $9,463 +2.5% | $331,000 |
| 2017 | $9,232 +1.8% | $331,000 |
| 2016 | $9,069 +2.9% | $331,000 |
| 2015 | $8,811 +1.4% | $331,000 |
| 2014 | $8,689 +0.4% | $331,000 |
| 2013 | $8,656 | $331,000 |
Find assessor info on the county website
Neighborhood: Marlton
Nearby homes
- $678,700-- bd-- ba2.5k sqft29 Mitchell Ct, Marlton, NJ 08053Off Market
- $669,700-- bd-- ba2.5k sqft25 Mitchell Ct, Marlton, NJ 08053Off Market
- $678,400-- bd-- ba2.6k sqft23 Mitchell Ct, Marlton, NJ 08053Off Market
- $701,6003 bd2 ba2.5k sqft31 Mitchell Ct, Marlton, NJ 08053Off Market
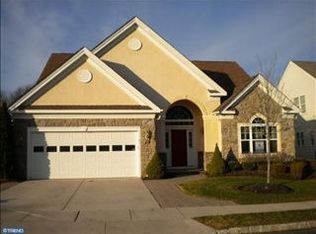
- $599,8002 bd3 ba2.3k sqft26 Mitchell Ct, Marlton, NJ 08053Off Market
- $680,800-- bd-- ba2.6k sqft21 Mitchell Ct, Marlton, NJ 08053Off Market
- $635,3003 bd3 ba2.6k sqft24 Mitchell Ct, Marlton, NJ 08053Off Market
- $637,6003 bd2 ba2.6k sqft28 Mitchell Ct, Marlton, NJ 08053Off Market
Nearby schools
GreatSchools rating
- 5/10H.L. Beeler Elementary SchoolGrades: K-5Distance: 2.1 mi
- 6/10Frances Demasi Middle SchoolGrades: 6-8Distance: 2.1 mi
- 6/10Cherokee High SchoolGrades: 9-12Distance: 2.7 mi
Schools provided by the listing agent
- District: Evesham Township
Source: Bright MLS. This data may not be complete. We recommend contacting the local school district to confirm school assignments for this home.
Get a cash offer in 3 minutes
Find out how much your home could sell for in as little as 3 minutes with a no-obligation cash offer.
Estimated market value
$883,000
Get a cash offer in 3 minutes
Find out how much your home could sell for in as little as 3 minutes with a no-obligation cash offer.
Estimated market value
$883,000
- New Jersey
- Burlington County
- Evesham Township
- 08053
- Marlton
- 27 Mitchell Ct
Nearby cities
Nearby neighborhoods
Nearby zip codes
Other Evesham Township Topics
- Apartments for Rent in 08053
- Houses for Sale in 08053
- Houses for Rent in 08053
- 08053 Real Estate
- Evesham Township Condos
- Houses for Sale in Evesham Township
- Newest Listings in Evesham Township
- Evesham Township Home Values
- Evesham Township Real Estate Agents
- Evesham Township Refinance
- Evesham Township Mortgage Rates
