KNOCK, KNOCK! Yes, that's opportunity at your door! A custom built Drisdelle home! With room to roam you're going to be the entertainer of choice! Step inside to the two story foyer, Welcome home! Foyer is flanked on one side by the step down living room and formal dining room to the other. You'll love the attention to detail, from the bay windows to the inlaid wood flooring and the french doors! Wander into the sunny kitchen and you'll see a tremendous amount of cabintery, skylights in the dining area and your very own brick pizza oven- your culinary creativity awaits expression! Family room with oversized slider to composite deck, cozy gas masonry fireplace and custom built-ins! First floor primary suite is spacious with full private bath, spacious walk-in closet and french doors leading to office (or nursery, exercise room, you choose! It's your space) Second floor offers 3 bedrooms that are both spacious and thoughtfully situated for privacy. A bedroom suite complete with private bath, walk-in closet is an ideal second primary! The 2 remaining bedrooms have hardwood floors and are generously sized share the hall bath. Walkout lower level offers 2 large finished spaces, a great game room/rec room with tile flooring and another television or office area. Plenty of storage space is to be found on this level and rough plumbing for future bath! Attached garage offers space for 3 cars! This home is being offered As-Is with plenty of equity building opportunity for the lucky
Sold for $650,000
$650,000
27 Monticello Drive, Wethersfield, CT 06109
4beds
4,973sqft
Single Family Residence
Built in 1991
0.47 Acres Lot
$834,700 Zestimate®
$131/sqft
$4,466 Estimated rent
Home value
$834,700
$785,000 - $901,000
$4,466/mo
Zestimate® history
Owner options
List your home for rent
$4,466/mo
Rent Zestimate®
Find your next renter with Zillow Rental Manager. Plus, with online applications, you can quickly screen prospective tenants – for free.
$4,466/mo
Rent Zestimate®
Refinance and save
$3,918/mo
Est. payment
Refinancing to a lower rate could help reduce your monthly payments and save thousands over the life of the loan.
$3,918/mo
Est. payment
Explore your selling options
Work with a Zillow partner agent
Leverage their expertise and Zillow's premium Showcase listings to get your home seen by more buyers.
Get startedList with your own agent
Get your home in front of millions of buyers by listing it on Zillow.
Learn how to do itSell it yourself
Take full control of how buyers see your home on Zillow by listing For Sale by Owner (FSBO).
List your homeWhat's special
Zillow last checked:
Listing updated:
Listed by:
Dawn E. Satagaj 860-301-5820,
William Raveis Real Estate 860-258-6202
Bought with:
Jennifer Albert, RES.0820984
ROVI Homes
Source: Smart MLS,MLS#: 24031597
Facts & features
Interior
Bedrooms & bathrooms
- Bedrooms: 4
- Bathrooms: 5
- Full bathrooms: 4
- 1/2 bathrooms: 1
Primary bedroom
- Features: High Ceilings, Bedroom Suite, Full Bath, Walk-In Closet(s), Wall/Wall Carpet
- Level: Main
- Area: 316.35 Square Feet
- Dimensions: 17.1 x 18.5
Bedroom
- Features: Hardwood Floor
- Level: Upper
- Area: 192.21 Square Feet
- Dimensions: 12.9 x 14.9
Bedroom
- Features: Hardwood Floor
- Level: Upper
- Area: 214.88 Square Feet
- Dimensions: 13.6 x 15.8
Bedroom
- Features: Bedroom Suite, Full Bath, Walk-In Closet(s), Wall/Wall Carpet
- Level: Upper
- Area: 347.9 Square Feet
- Dimensions: 17.3 x 20.11
Dining room
- Features: Bay/Bow Window, French Doors, Hardwood Floor
- Level: Main
- Area: 246.16 Square Feet
- Dimensions: 13.6 x 18.1
Family room
- Features: Skylight, Built-in Features, Sliders, Wall/Wall Carpet
- Level: Main
- Area: 309.92 Square Feet
- Dimensions: 14.9 x 20.8
Kitchen
- Features: Skylight, Breakfast Nook, Pantry, Tile Floor
- Level: Main
- Area: 312 Square Feet
- Dimensions: 13 x 24
Living room
- Features: Bay/Bow Window, Sunken, Hardwood Floor
- Level: Main
- Area: 260.64 Square Feet
- Dimensions: 14.4 x 18.1
Office
- Features: Wall/Wall Carpet
- Level: Main
- Area: 113.75 Square Feet
- Dimensions: 9.1 x 12.5
Rec play room
- Features: Tile Floor
- Level: Lower
- Area: 488.52 Square Feet
- Dimensions: 17.7 x 27.6
Rec play room
- Features: Wall/Wall Carpet
- Level: Lower
- Area: 440 Square Feet
- Dimensions: 16 x 27.5
Heating
- Forced Air, Natural Gas
Cooling
- Ceiling Fan(s), Central Air
Appliances
- Included: Oven/Range, Microwave, Refrigerator, Dishwasher, Disposal, Washer, Dryer, Water Heater
- Laundry: Main Level
Features
- Central Vacuum
- Windows: Thermopane Windows
- Basement: Full,Partially Finished,Walk-Out Access,Liveable Space
- Attic: Pull Down Stairs
- Number of fireplaces: 1
Interior area
- Total structure area: 4,973
- Total interior livable area: 4,973 sqft
- Finished area above ground: 4,001
- Finished area below ground: 972
Property
Parking
- Total spaces: 3
- Parking features: Tandem, Attached, Garage Door Opener
- Attached garage spaces: 3
Features
- Patio & porch: Deck
Lot
- Size: 0.47 Acres
- Features: Subdivided, Sloped
Details
- Parcel number: 2374879
- Zoning: AAOS
Construction
Type & style
- Home type: SingleFamily
- Architectural style: Colonial,Contemporary
- Property subtype: Single Family Residence
Materials
- Vinyl Siding, Brick
- Foundation: Concrete Perimeter
- Roof: Asphalt
Condition
- New construction: No
- Year built: 1991
Utilities & green energy
- Sewer: Public Sewer
- Water: Public
Green energy
- Energy efficient items: Windows
Community & HOA
HOA
- Has HOA: No
Location
- Region: Wethersfield
Financial & listing details
- Price per square foot: $131/sqft
- Tax assessed value: $351,160
- Annual tax amount: $15,177
- Date on market: 8/2/2024
Price history
| Date | Event | Price |
|---|---|---|
| 8/1/2024 | Sold | $650,000-5.1%$131/sqft |
Source:  Smart MLS #24031597 Report a problem Smart MLS #24031597 Report a problem | ||
| 7/18/2024 | Pending sale | $685,000$138/sqft |
Source: Smart MLS #24031597 Report a problem | ||
| 7/12/2024 | Listed for sale | $685,000+89.2%$138/sqft |
Source: Smart MLS #24031597 Report a problem | ||
| 5/1/1997 | Sold | $362,000$73/sqft |
Source: Public Record Report a problem | ||
Public tax history
| Year | Property taxes | Tax assessment |
|---|---|---|
| 2025 | $15,828 +4.3% | $482,490 +37.4% |
| 2024 | $15,177 +3.4% | $351,160 |
| 2023 | $14,671 +1.7% | $351,160 |
| 2022 | $14,426 +1% | $351,160 |
| 2021 | $14,282 0% | $351,160 |
| 2020 | $14,289 -0.1% | $351,160 |
| 2019 | $14,306 -5.5% | $351,160 -5.4% |
| 2018 | $15,138 +2.5% | $371,200 |
| 2017 | $14,763 +3.2% | $371,200 |
| 2016 | $14,306 +0.9% | $371,200 |
| 2015 | $14,176 +3.9% | $371,200 |
| 2014 | $13,638 -2.8% | $371,200 -11.5% |
| 2013 | $14,036 +2.7% | $419,500 |
| 2012 | $13,667 +3.7% | $419,500 |
| 2011 | $13,181 +2.5% | $419,500 |
| 2010 | $12,862 -0.1% | $419,500 |
| 2009 | $12,870 -7.4% | $419,500 +4.8% |
| 2008 | $13,891 +5.4% | $400,200 |
| 2007 | $13,183 +1.6% | $400,200 |
| 2006 | $12,978 +5.4% | $400,200 -1.8% |
| 2005 | $12,308 +23.2% | $407,700 +42.2% |
| 2003 | $9,994 +38.8% | $286,700 -10% |
| 1996 | $7,201 | $318,500 |
Find assessor info on the county website
Neighborhood: 06109
Nearby homes
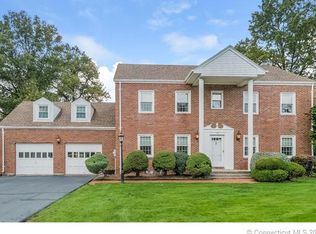
- $737,9004 bd3 ba2.7k sqft15 Monticello Dr, Wethersfield, CT 06109Off Market
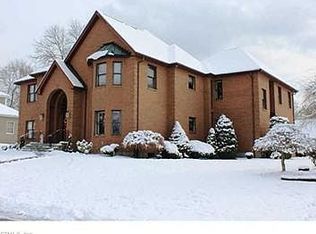
- $1,353,8004 bd5 ba6.6k sqft39 Monticello Dr, Wethersfield, CT 06109Off Market
- $645,3003 bd2 ba1.9k sqft26 Victory Ln, Wethersfield, CT 06109Off Market
- $928,1004 bd5 ba4.6k sqft5 Liberty Hl, Wethersfield, CT 06109Off Market
- $624,0003 bd2 ba2k sqft38 Victory Ln, Wethersfield, CT 06109Off Market
- $776,3004 bd2 ba3.2k sqft58 Monticello Dr, Wethersfield, CT 06109Off Market
- $679,6003 bd2 ba2.1k sqft7 Monticello Dr, Wethersfield, CT 06109Off Market
- $593,2003 bd2 ba1.9k sqft335 Two Rod Hwy, Wethersfield, CT 06109Off Market
Nearby schools
GreatSchools rating
- 7/10Highcrest SchoolGrades: PK-6Distance: 1.2 mi
- 6/10Silas Deane Middle SchoolGrades: 7-8Distance: 3.3 mi
- 7/10Wethersfield High SchoolGrades: 9-12Distance: 2.9 mi
Schools provided by the listing agent
- Elementary: Highcrest
- High: Wethersfield
Source: Smart MLS. This data may not be complete. We recommend contacting the local school district to confirm school assignments for this home.
Sell for more on Zillow
Get a Zillow Showcase℠ listing at no additional cost and you could sell for .
$834,700
2% more
+$16,694
With Zillow Showcase(estimated)
$851,394
Sell for more on Zillow
Get a Zillow Showcase℠ listing at no additional cost and you could sell for .
$834,700
2% more
+$16,694
With Zillow Showcase(estimated)
$851,394
- Connecticut
- Hartford County
- Wethersfield
- 06109
- 27 Monticello Drive
