Welcome to the desirable 55+ community of Highlands of Glenmoor, where comfort, convenience, and easy single-floor living come together beautifully. This exceptionally maintained 2-bedroom, 2-bath home offers a bright and airy open floor plan, enhanced by updated luxury vinyl plank flooring throughout. The inviting living room features vaulted ceilings and flows seamlessly into the dining area, creating a welcoming space perfect for both everyday living and entertaining. Just beyond, the sunroom is filled with natural light and offers the perfect spot to enjoy your morning coffee, unwind with a good book, or create your own cozy hobby space—all with access to a private patio overlooking peaceful green space. The modern kitchen is thoughtfully designed with stainless steel appliances, including a microwave, dishwasher, and double-door refrigerator, along with ample cabinetry and a pantry for all your storage needs. The generously sized primary suite provides a relaxing retreat, complete with a large bedroom, a 9x7 walk-in closet, and a private bath featuring double sinks, a walk-in shower, and a linen closet. A second bedroom and full bath offer flexibility for guests, a home office, or additional living space. Additional highlights include a separate laundry room with storage, gas heat, central air, public water and sewer, and fresh paint throughout. A 2-car garage and driveway provide plenty of parking. Ideally located with easy access to Routes 33 and 78, and just minutes from Wegmans, Target, and a variety of shops and restaurants. The HOA fee includes access to the community clubhouse and fitness center, adding to the low-maintenance lifestyle. Don’t miss the opportunity to enjoy easy, comfortable living in this sought-after community!
Sold for $405,000
$405,000
27 Moor Dr, Easton, PA 18045
2beds
1,665sqft
Multi Family
Built in 2006
-- sqft lot
$413,800 Zestimate®
$243/sqft
$2,445 Estimated rent
Home value
$413,800
$377,000 - $455,000
$2,445/mo
Zestimate® history
Owner options
List your home for rent
$2,445/mo
Rent Zestimate®
Find your next renter with Zillow Rental Manager. Plus, with online applications, you can quickly screen prospective tenants – for free.
$2,445/mo
Rent Zestimate®
Refinance and save
$3,180/mo
Est. payment
Refinancing to a lower rate could help reduce your monthly payments and save thousands over the life of the loan.
$3,180/mo
Est. payment
Explore your selling options
Work with a Zillow partner agent
Leverage their expertise and Zillow's premium Showcase listings to get your home seen by more buyers.
Get startedList with your own agent
Get your home in front of millions of buyers by listing it on Zillow.
Learn how to do itSell it yourself
Take full control of how buyers see your home on Zillow by listing For Sale by Owner (FSBO).
List your homeWhat's special
Zillow last checked:
Listing updated:
Listed by:
Noelle Seaton 973-518-0510,
NextHome Legacy Real Estate
Bought with:
John A Rapp, RS199724L
BHHS Paul Ford Easton
Source: GLVR,MLS#: 773535 Originating MLS: Lehigh Valley MLS
Originating MLS: Lehigh Valley MLSFacts & features
Interior
Bedrooms & bathrooms
- Bedrooms: 2
- Bathrooms: 2
- Full bathrooms: 2
Rooms
- Room types: Den, Office
Primary bedroom
- Description: Luxury plank vinyl floors, tray ceiling with fan
- Level: First
- Dimensions: 17.00 x 16.00
Bedroom
- Description: Luxury plank vinyl floors, closet
- Level: First
- Dimensions: 14.00 x 11.00
Primary bathroom
- Description: Tile floors, double sink vanity, walk in shower, linen closet
- Level: First
- Dimensions: 13.00 x 9.00
Dining room
- Description: Luxury plank vinyl floors, open floor plan
- Level: First
- Dimensions: 21.00 x 10.00
Foyer
- Description: Luxury plank vinyl floors, tray ceiling
- Level: First
- Dimensions: 25.00 x 7.00
Other
- Description: Tile floors, single sink vanity, linen closet
- Level: First
- Dimensions: 11.00 x 5.00
Kitchen
- Description: Luxury plank vinyl floors, SS appliances, gas cooktop, pantry
- Level: First
- Dimensions: 11.00 x 11.00
Laundry
- Description: Storage closet, shelving
- Level: First
- Dimensions: 10.00 x 9.00
Living room
- Description: Luxury plank vinyl floors, vaulted ceiling with fan, open floor plan
- Level: First
- Dimensions: 19.00 x 17.00
Other
- Description: Primary bedroom walk in closet
- Level: First
- Dimensions: 9.00 x 7.00
Sunroom
- Description: Luxury plank vinyl floors, vaulted ceiling with fan, slider door to private patio
- Level: First
- Dimensions: 11.00 x 10.00
Heating
- Forced Air, Gas
Cooling
- Central Air, Ceiling Fan(s)
Appliances
- Included: Dryer, Dishwasher, Gas Cooktop, Gas Water Heater, Microwave, Refrigerator, Washer
- Laundry: Main Level
Features
- Attic, Cathedral Ceiling(s), Dining Area, Entrance Foyer, High Ceilings, Home Office, Family Room Main Level, Storage, Vaulted Ceiling(s), Walk-In Closet(s)
- Flooring: Hardwood, Tile, Vinyl
- Windows: Screens
- Basement: None
Interior area
- Total interior livable area: 1,665 sqft
- Finished area above ground: 1,665
- Finished area below ground: 0
Property
Parking
- Total spaces: 2
- Parking features: Attached, Driveway, Garage, Garage Door Opener
- Attached garage spaces: 2
- Has uncovered spaces: Yes
Features
- Stories: 1
- Patio & porch: Covered, Patio, Porch
- Exterior features: Handicap Accessible, Pool, Porch, Patio, Tennis Court(s)
- Has private pool: Yes
- Pool features: In Ground
Lot
- Features: Backs to Common Grounds, Flat
Details
- Parcel number: K8 12 819 0324
- Zoning: Mdr-Medium Density Reside
- Special conditions: Estate
Construction
Type & style
- Home type: SingleFamily
- Architectural style: Ranch
- Property subtype: Multi Family
Materials
- Vinyl Siding
- Roof: Asphalt,Fiberglass
Condition
- Unknown
- Year built: 2006
Utilities & green energy
- Electric: 200+ Amp Service, Circuit Breakers
- Sewer: Public Sewer
- Water: Public
- Utilities for property: Cable Available
Community & HOA
Community
- Features: Curbs, Sidewalks
- Security: Smoke Detector(s)
- Senior community: Yes
- Subdivision: Highlands at Glenmoor
HOA
- Has HOA: Yes
- HOA fee: $495 monthly
Location
- Region: Easton
Financial & listing details
- Price per square foot: $243/sqft
- Tax assessed value: $71,600
- Annual tax amount: $6,790
- Date on market: 3/19/2026
- Cumulative days on market: 12 days
- Ownership type: Fee Simple
- Road surface type: Paved
Price history
| Date | Event | Price |
|---|---|---|
| 4/15/2026 | Sold | $405,000-10%$243/sqft |
Source:  GLVR #773535 Report a problem GLVR #773535 Report a problem | ||
| 4/1/2026 | Pending sale | $450,000$270/sqft |
Source:  NextHome #773535 Report a problem NextHome #773535 Report a problem | ||
| 3/21/2026 | Listed for sale | $450,000+91.5%$270/sqft |
Source: GLVR #773535 Report a problem | ||
| 4/28/2015 | Sold | $235,000-2%$141/sqft |
Source: GLVR #483622 Report a problem | ||
| 3/16/2015 | Pending sale | $239,900$144/sqft |
Source: BHHS Fox & Roach - Bethlehem #483622 Report a problem | ||
| 3/13/2015 | Listed for sale | $239,900$144/sqft |
Source: BHHS Fox & Roach - Bethlehem #483622 Report a problem | ||
| 1/14/2015 | Listing removed | $239,900$144/sqft |
Source: Berkshire Hathaway HomeServices Fox & Roach, Realtors #483622 Report a problem | ||
| 12/5/2014 | Price change | $239,900-2%$144/sqft |
Source: Berkshire Hathaway HomeServices Fox & Roach, Realtors #483622 Report a problem | ||
| 11/13/2014 | Price change | $244,900-2%$147/sqft |
Source: Berkshire Hathaway HomeServices Fox & Roach, Realtors #483622 Report a problem | ||
| 10/23/2014 | Listed for sale | $249,900+1.2%$150/sqft |
Source: Berkshire Hathaway HomeServices Fox & Roach, Realtors #483622 Report a problem | ||
| 5/2/2006 | Sold | $246,924$148/sqft |
Source: Public Record Report a problem | ||
Public tax history
Tax history is unavailable.
Neighborhood: 18045
Nearby homes
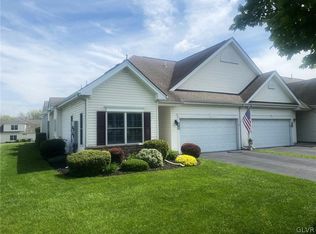
- $478,0003 bd2 ba2.1k sqft25 Moor Dr, Easton, PA 18045Sold
- $383,0002 bd2 ba1.5k sqft29 Moor Dr, Easton, PA 18045Off Market

- $527,5003 bd3 ba2.3k sqft59 Moor Dr, Palmer Twp, PA 18045Off Market
- $345,0002 bd2 ba1.6k sqft21 Moor Dr, Easton, PA 18045Sold
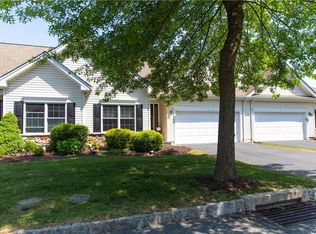
- $362,0002 bd2 ba1.8k sqft33 Moor Dr, Easton, PA 18045Sold
- $450,800-- bd-- ba-- sqft24 Moor Dr, Easton, PA 18045Off Market
- $498,1003 bd2 ba1.8k sqft19 Devonshire Dr, Palmer Twp, PA 18045Off Market
- $393,4002 bd2 ba1.6k sqft22 Moor Dr, Easton, PA 18045Off Market
Nearby schools
GreatSchools rating
- 8/10Tracy El SchoolGrades: K-5Distance: 1 mi
- 4/10Easton Area Middle SchoolGrades: 6-8Distance: 2.2 mi
- 4/10Easton Area High SchoolGrades: 9-12Distance: 2.8 mi
Schools provided by the listing agent
- Elementary: Edward Tracy
- Middle: Easton
- High: Easton
- District: Easton
Source: GLVR. This data may not be complete. We recommend contacting the local school district to confirm school assignments for this home.
Get a cash offer in 3 minutes
Find out how much your home could sell for in as little as 3 minutes with a no-obligation cash offer.
Estimated market value
$413,800
Get a cash offer in 3 minutes
Find out how much your home could sell for in as little as 3 minutes with a no-obligation cash offer.
Estimated market value
$413,800
Nearby cities
Nearby neighborhoods
Nearby zip codes
Other Easton Topics
