Skip main navigation
Sold for $935,000
  • $935,000

    27 Morgan Avenue, Norwalk, CT 06851

    3beds
    2,422sqft
    Single Family Residence
    Built in 1940
    0.29 Acres Lot
    $1,088,900 Zestimate®
    $386/sqft
    $6,044 Estimated rent

    Home value

    $1,088,900

    $1.02M - $1.18M

    $6,044/mo

    Zestimate® history
    Loading
    Loading...

    Owner options

    List your home for rent

    $6,044/mo

    Rent Zestimate®

    Find your next renter with Zillow Rental Manager. Plus, with online applications, you can quickly screen prospective tenants – for free.

    Learn more

    $6,044/mo

    Rent Zestimate®

    Refinance and save

    $6,280/mo

    Est. payment

    Refinancing to a lower rate could help reduce your monthly payments and save thousands over the life of the loan.

    See today's rates

    $6,280/mo

    Est. payment

    Explore your selling options

    Work with a Zillow partner agent

    Leverage their expertise and Zillow's premium Showcase listings to get your home seen by more buyers.

    Get started

    List with your own agent

    Get your home in front of millions of buyers by listing it on Zillow.

    Learn how to do it

    Sell it yourself

    Take full control of how buyers see your home on Zillow by listing For Sale by Owner (FSBO).

    List your home

    What's special

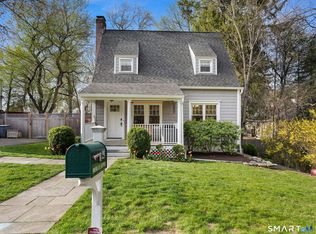
    CHARMING, EXPANDED CAPE - LARGER THAN IT LOOKS! Situated on one of the loveliest cul-de-sacs in the historic Bettswood neighborhood, this picture-perfect home blends character details like crown molding, curved archways, and hardwood floors with new features like hydronic radiant heat flooring, spacious closets, 2-car garage, and zoned C/A. From the storybook entry, the LR with fireplace opens to the DR, and flows into the impressive cook's Kitchen. This amazing space checks all the boxes: an over-sized island for gatherings, honed granite counters, stainless steel appliances, and a pantry. The OPEN CONCEPT extends into the Great Room with 9' ceilings, transom windows, and fireplace. French doors lead to the expansive deck perfect for entertaining, overlooking a flat, partially fenced yard. Extend your outdoor enjoyment in the screened porch - an idyllic setting for morning coffee or rainy weekends. Upstairs find a private and spacious Primary Suite with vaulted ceilings, sitting area, and TWO WALK-IN CLOSETS. Melt your cares away in the adjoining Primary Bath with a glass-enclosed STEAM SHOWER, rain-head shower, and heated floor. Enjoy the convenience of the washer/dryer plus additional closet space in hallway. Two other BRs offer window seats for storage, walk-in closets, and share a hall Bath with deep soaker tub/shower. Located in a vibrant, VERY WALKABLE area close to restaurants, bars, shopping. ** Multiple offers, asking for HIGHEST/BEST by 5pm, MONDAY 8/12/24 **

    Zillow last checked:

    Listing updated:

    Listed by:

    Diane Hafter 203-984-4604,

    Berkshire Hathaway NE Prop. 203-227-5117

    Bought with:

    Robbie Salvatore, RES.0818446

    Keller Williams Realty

    Source: Smart MLS,MLS#: 24038279MLS Logo

    Facts & features

    Interior

    Bedrooms & bathrooms
    • Bedrooms: 3
    • Bathrooms: 3
    • Full bathrooms: 2
    • 1/2 bathrooms: 1
    Primary bedroom
    • Features: Vaulted Ceiling(s), Full Bath, Walk-In Closet(s), Wall/Wall Carpet
    • Level: Upper
    Bedroom
    • Features: Ceiling Fan(s), Walk-In Closet(s), Hardwood Floor
    • Level: Upper
    Bedroom
    • Features: Walk-In Closet(s), Hardwood Floor
    • Level: Upper
    Bathroom
    • Features: Tile Floor
    • Level: Main
    Bathroom
    • Features: Remodeled, Tub w/Shower, Tile Floor
    • Level: Upper
    Dining room
    • Features: Hardwood Floor
    • Level: Main
    Great room
    • Features: High Ceilings, Balcony/Deck, Built-in Features, Gas Log Fireplace, French Doors, Hardwood Floor
    • Level: Main
    Kitchen
    • Features: Granite Counters, Kitchen Island, Pantry, Hardwood Floor
    • Level: Main
    Living room
    • Features: Fireplace, Hardwood Floor
    • Level: Main
    Heating
    • Hydro Air, Oil
    Cooling
    • Central Air, Zoned
    Appliances
    • Included: Gas Range, Microwave, Refrigerator, Dishwasher, Disposal, Washer, Dryer, Water Heater
    • Laundry: Upper Level
    Features
    • Open Floorplan, Wired for Sound
    • Doors: French Doors
    • Basement: Full,Garage Access,Interior Entry
    • Attic: Access Via Hatch
    • Number of fireplaces: 2
    Interior area
    • Total structure area: 2,422
    • Total interior livable area: 2,422 sqft
    • Finished area above ground: 2,422

    Property

    Parking
    • Total spaces: 2
    • Parking features: Attached, Garage Door Opener
    • Attached garage spaces: 2
    Accessibility
    • Accessibility features: Bath Grab Bars
    Features
    • Patio & porch: Deck, Covered
    • Waterfront features: Beach Access
    Lot
    • Size: 0.29 Acres
    • Features: Cul-De-Sac
    Details
    • Parcel number: 231276
    • Zoning: B

    Construction

    Type & style
    • Home type: SingleFamily
    • Architectural style: Cape Cod
    • Property subtype: Single Family Residence
    Materials
    • HardiPlank Type
    • Foundation: Block
    • Roof: Asphalt
    Condition
    • New construction: No
    • Year built: 1940

    Utilities & green energy

    • Sewer: Public Sewer
    • Water: Public
    Green energy
    • Energy efficient items: Ridge Vents

    Community & neighborhood

    Security
    • Security features: Security System
    Community
    • Community features: Library, Near Public Transport, Shopping/Mall
    Location
    • Region: Norwalk
    • Subdivision: Bettswood Area

    Price history

    DateEventPrice
    10/1/2024Sold$935,000+8.8%$386/sqft
    Source: Smart MLS #24038279 Report a problem
    8/22/2024Pending sale$859,000$355/sqft
    Source: Berkshire Hathaway HomeServices New England Properties #24038279 Report a problem
    8/9/2024Listed for sale$859,000+299.5%$355/sqft
    Source: Smart MLS #24038279 Report a problem
    4/24/1997Sold$215,000-5.9%$89/sqft
    Source: Smart MLS #97005966 Report a problem
    8/30/1989Sold$228,500$94/sqft
    Source: Public Record Report a problem

    Public tax history

    YearProperty taxesTax assessment
    2025$11,425 +1.5%$478,030
    2024$11,255 +8.6%$478,030 +15.7%
    2023$10,365 +2.2%$413,190
    2022$10,142 +2.4%$413,190
    2021$9,904 +0.1%$413,190
    2020$9,898 +2.7%$413,190
    2019$9,634 -5.9%$413,190 +7.4%
    2018$10,234 +3.6%$384,680
    2017$9,879 +1.2%$384,680
    2015$9,759 +1.3%$384,680
    2014$9,633 -7.6%$384,680 -18.3%
    2013$10,428 +3.8%$471,030
    2012$10,048 +2.9%$471,030
    2011$9,769 +1.1%$471,030
    2010$9,661 +5.6%$471,030
    2009$9,147 +8.5%$471,030 +25.5%
    2008$8,434 +6.5%$375,340 +2.7%
    2007$7,916 +22.3%$365,470 +30.8%
    2006$6,470 +1.8%$279,378 +10.3%
    2005$6,355 +32.1%$253,190 +42.7%
    2004$4,812 +9.1%$177,431 +16.6%
    2003$4,409 +14.4%$152,180 +44.2%
    2001$3,855 +10%$105,524 +28.4%
    2000$3,506 +26.6%$82,198 +39.6%
    1999$2,769 $58,870

    Find assessor info on the county website

    Neighborhood: 06851

    Nearby schools

    GreatSchools rating
    Schools provided by the listing agent
    • Elementary: Tracey
    • Middle: West Rocks
    • High: Norwalk

    Source: Smart MLS. This data may not be complete. We recommend contacting the local school district to confirm school assignments for this home.

    Get pre-qualified for a loan
    At Zillow Home Loans, we can pre-qualify you in as little as 5 minutes with no impact to your credit score.

    An equal housing lender. NMLS #10287.

    Sell for more on Zillow
    Get a Zillow Showcase℠ listing at no additional cost and you could sell for .
    $1,088,900
    2% more
    +$21,778
    With Zillow Showcase(estimated)
    $1,110,678