They aren't making homes like this anymore! Built in 2021 by Eastland Construction, this all-brick home sits on a cul-de-sac in coveted Farmington Woods and offers something increasingly hard to find—NEARLY AN ACRE with a fully fenced backyard. Lots this size are rare in the neighborhood, and mature landscaping adds privacy while leaving plenty of usable yard space. Even better, the fencing is already done, so there's no need to go through the ARC approval process after closing. The three-car side-entry garage provides room for vehicles and storage while allowing for more driveway space and great curb appeal. Inside, you'll immediately notice the quality and craftsmanship Eastland homes are known for, including true sand-and-finish hardwood floors, crown molding, coffered ceilings, wood beams, wainscoting and detailed trim work. The highly desired layout features 2 bedrooms downstairs and 2 upstairs, plus a large bonus room. An open living area, eat-in kitchen and formal dining room provide plenty of space for gatherings. The kitchen includes built-in double ovens, gas cooktop, built-in microwave and TWO pantries. Every closet has been upgraded with custom built-ins—no wire racks anywhere—and multiple bedrooms have walk-in closets. The bonus room features a massive custom built-in for media, gaming, books and more, plus its own walk-in closet with additional built-ins. An easily accessible walk-in attic provides even more storage. If you've been looking for an updated home in Farmington Woods with a rare oversized lot, fenced backyard, 3-car garage and the craftsmanship Eastland is known for, schedule your private showing! With nearly an acre to enjoy, this backyard gives you the kind of breathing room that's difficult to find in Farmington Woods, with space for outdoor living, pets, a future pool, or simply more privacy to enjoy here.
Active
$849,900
27 Morgan Ln, Lebanon, TN 37087
4beds
3,231sqft
Single Family Residence, Residential
Built in 2021
0.81 Acres Lot
$-- Zestimate®
$263/sqft
$29/mo HOA
What's special
All-brick homeMore driveway spaceDetailed trim workBuilt-in microwaveGreat curb appealMature landscaping adds privacyThree-car side-entry garage
- 6 days
- 638
- 56
Likely to sell faster than
Zillow last checked:
Listing updated:
Listed by:
Holly Andraca 615-364-9351,
Platinum Realty Partners, LLC 615-906-2129
Source: RealTracs MLS as distributed by MLS GRID,MLS#: 3602257
Facts & features
Interior
Bedrooms & bathrooms
- Bedrooms: 4
- Bathrooms: 3
- Full bathrooms: 3
- Main level bedrooms: 2
Bedroom 1
- Features: Suite
- Level: Suite
- Area: 255 Square Feet
- Dimensions: 17x15
Bedroom 2
- Features: Extra Large Closet
- Level: Extra Large Closet
- Area: 132 Square Feet
- Dimensions: 12x11
Bedroom 3
- Features: Walk-In Closet(s)
- Level: Walk-In Closet(s)
- Area: 156 Square Feet
- Dimensions: 13x12
Bedroom 4
- Features: Walk-In Closet(s)
- Level: Walk-In Closet(s)
- Area: 144 Square Feet
- Dimensions: 12x12
Primary bathroom
- Features: Double Vanity
- Level: Double Vanity
Dining room
- Features: Formal
- Level: Formal
- Area: 156 Square Feet
- Dimensions: 13x12
Kitchen
- Area: 300 Square Feet
- Dimensions: 25x12
Living room
- Features: Great Room
- Level: Great Room
- Area: 306 Square Feet
- Dimensions: 18x17
Other
- Features: Utility Room
- Level: Utility Room
- Area: 30 Square Feet
- Dimensions: 6x5
Recreation room
- Features: Other
- Level: Other
- Area: 609 Square Feet
- Dimensions: 29x21
Heating
- Central, Natural Gas
Cooling
- Central Air, Electric
Appliances
- Included: Built-In Electric Oven, Double Oven, Built-In Gas Range, Dishwasher, Disposal, Microwave, Refrigerator, Stainless Steel Appliance(s)
Features
- Bookcases, Built-in Features, Ceiling Fan(s), Entrance Foyer, Extra Closets, High Ceilings, Open Floorplan, Pantry, Walk-In Closet(s)
- Flooring: Carpet, Wood, Tile
- Basement: Crawl Space
- Number of fireplaces: 1
- Fireplace features: Gas, Great Room
Interior area
- Total structure area: 3,231
- Total interior livable area: 3,231 sqft
- Finished area above ground: 3,231
Video & virtual tour
Property
Parking
- Total spaces: 7
- Parking features: Garage Door Opener, Garage Faces Side
- Garage spaces: 3
- Uncovered spaces: 4
Features
- Levels: Two
- Stories: 2
- Patio & porch: Patio, Covered, Porch
Lot
- Size: 0.81 Acres
- Dimensions: 118.38 x 248.12 IRR
Details
- Parcel number: 045I E 02100 000
- Special conditions: Standard
Construction
Type & style
- Home type: SingleFamily
- Property subtype: Single Family Residence, Residential
Materials
- Brick
Condition
- New construction: No
- Year built: 2021
Utilities & green energy
- Sewer: Public Sewer
- Water: Public
- Utilities for property: Electricity Available, Natural Gas Available, Water Available
Green energy
- Energy efficient items: Water Heater
Community & HOA
Community
- Subdivision: Farmington Woods Ph 6
HOA
- Has HOA: Yes
- HOA fee: $350 annually
- Second HOA fee: $450 one time
Location
- Region: Lebanon
Financial & listing details
- Price per square foot: $263/sqft
- Tax assessed value: $561,100
- Annual tax amount: $4,056
- Date on market: 9/29/2026
- Electric utility on property: Yes
Estimated market value
Not available
Estimated sales range
Not available
Not available
Price history
| Date | Event | Price |
|---|---|---|
| 9/29/2026 | Listed for sale | $849,900+39.4%$263/sqft |
Source:  RealTracs MLS as distributed by MLS GRID #3602257 Report a problem RealTracs MLS as distributed by MLS GRID #3602257 Report a problem | ||
| 7/21/2021 | Sold | $609,900+430.3%$189/sqft |
Source: Public Record Report a problem | ||
| 11/10/2020 | Sold | $115,000$36/sqft |
Source: Public Record Report a problem | ||
Public tax history
| Year | Property taxes | Tax assessment |
|---|---|---|
| 2025 | $4,056 | $140,275 |
| 2024 | $4,056 | $140,275 |
| 2023 | $4,056 | $140,275 |
| 2022 | $4,056 | $140,275 +387.9% |
| 2021 | -- | $28,750 +38.6% |
| 2020 | $780 +49.2% | $20,750 |
| 2019 | $523 -28.2% | $20,750 |
| 2018 | $728 +0% | $20,750 |
| 2017 | $728 +20.9% | $20,750 |
| 2016 | $602 -20% | $20,750 |
| 2015 | $753 | $20,750 |
Find assessor info on the county website
Monthly payment
Est. payment
Payment breakdown
Explore the cost of this home by adjusting the details. Changes won't be saved.Climate risks
Neighborhood: 37087
Nearby schools
Schools provided by the listing agent
- Elementary: Jones Brummett Elementary School
- Middle: Walter J. Baird Middle School
- High: Lebanon High School
Source: RealTracs MLS as distributed by MLS GRID. This data may not be complete. We recommend contacting the local school district to confirm school assignments for this home.

Similar homes
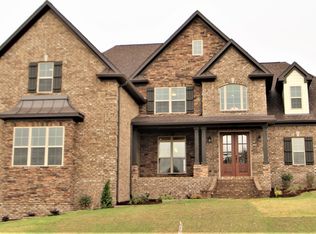
- $869,9004 bd3 ba3.1k sqft1009 Stone Creek Ln, Lebanon, TN 37087For Sale
 MLS ID #3319704, Corey Ross. RealTracs MLS as distributed by MLS GRID
 - $834,9004 bd4 ba3.4k sqft902 Larkspur Ln, Lebanon, TN 37087For Sale
 MLS ID #3545512, Dawn Marie Cuaron. RealTracs MLS as distributed by MLS GRID
 - $699,9004 bd3 ba2.6k sqft901 Larkspur Ln, Lebanon, TN 37087For Sale
 MLS ID #3609917, Jason Herrell, Broker. RealTracs MLS as distributed by MLS GRID
 - $969,0004 bd4 ba3.4k sqft731 Farmington Dr, Lebanon, TN 37087For Sale
 MLS ID #3246628, Sarah Wiley. RealTracs MLS as distributed by MLS GRID
 - $710,0003 bd3 ba2.8k sqft3011 Trice Pl, Lebanon, TN 37087For SaleMLS ID #3603907, Chelsea Bell Bailey. RealTracs MLS as distributed by MLS GRID
- $769,9994 bd3 ba3k sqft4282 Coles Ferry Pike, Lebanon, TN 37087For SaleMLS ID #3541140, Melissa Winkler. RealTracs MLS as distributed by MLS GRID
- $869,9004 bd3 ba3.2k sqft854 Brook Trl #223, Lebanon, TN 37087New ConstructionMLS ID #3592884, Justin Brown. RealTracs MLS as distributed by MLS GRID
- $809,9005 bd4 ba3.4k sqft636 Greene Dr, Lebanon, TN 37087For SaleMLS ID #3520592, Whitney Ellis. RealTracs MLS as distributed by MLS GRID
- $899,9004 bd4 ba3.4k sqft1010 Stone Creek Ln, Lebanon, TN 37087For SaleMLS ID #3525596, Chelsea Bell Bailey. RealTracs MLS as distributed by MLS GRID
- $995,0004 bd4 ba3.8k sqft4220 Coles Ferry Park Lot 3, Lebanon, TN 37087New ConstructionMLS ID #3602610, Bryan Montgomery. RealTracs MLS as distributed by MLS GRID
- $924,9003 bd5 ba4.5k sqft2401 W Clay Dr, Lebanon, TN 37087For SaleMLS ID #3597478, Corey Ross. RealTracs MLS as distributed by MLS GRID
- $524,9994 bd2 ba2.2k sqft831 Manner Ln, Lebanon, TN 37087For SaleMLS ID #3611772, Cynthia Pearson. RealTracs MLS as distributed by MLS GRID
- $999,0004 bd3 ba3.1k sqft299 Karlee Dr, Lebanon, TN 37087For SaleMLS ID #3526333, Bella Mercy Chalfant. RealTracs MLS as distributed by MLS GRID
- $1,050,0003 bd3 ba2.9k sqft724 Horn Springs Rd, Lebanon, TN 37087For SaleMLS ID #3599148, Molly Warren. RealTracs MLS as distributed by MLS GRID
- $749,5003 bd3 ba3.1k sqft2014 Alan John Way, Lebanon, TN 37087For SaleMLS ID #3239661, Brian Giles. RealTracs MLS as distributed by MLS GRID
- $649,0003 bd3 ba3.2k sqft392 Holt Rd, Lebanon, TN 37087For SaleMLS ID #3597281, Mandy Clay. RealTracs MLS as distributed by MLS GRID
- $460,0003 bd3 ba2.3k sqft302 Twelve Oaks Ln, Lebanon, TN 37087For SaleMLS ID #3603708, Drew Hodges. RealTracs MLS as distributed by MLS GRID
- $699,0003 bd3 ba2.5k sqft720 Treasury Ln, Lebanon, TN 37087For SaleMLS ID #3514468, Elio Giordano. RealTracs MLS as distributed by MLS GRID
- $675,0004 bd3 ba2.8k sqft409 Plantation Blvd, Lebanon, TN 37087For SaleMLS ID #3546304, Katina Thornton. RealTracs MLS as distributed by MLS GRID
- $549,9994 bd4 ba2.2k sqft1107 Meriweather Ln, Lebanon, TN 37087For SaleMLS ID #3598912, Kenny Sallis. RealTracs MLS as distributed by MLS GRID
