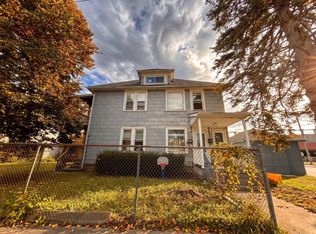
Corner-lot two-family with room to grow! 27 Morgan Street offers 5 bedrooms across two spacious units — a 2-bedroom first-floor apartment and a large 3-bedroom second-floor apartment — totaling 2,069 SF and generating $2,100/month in current rents. Separate gas and electric meters keep utilities cleanly split. Set on a corner lot with plenty of off-street parking and a partially fenced, large level backyard — outdoor space that's hard to find this close to downtown. Easy access to downtown Binghamton and major highways puts commuters and tenants minutes from everything. Laundry hookups in place. A strong cash-flow opportunity for investors — schedule your showing today. 9% operating cap rate in value add oportunties.
For sale
$149,900
27 Morgan St, Binghamton, NY 13901
5beds
2,069sqft
Multi Family, Apartment
Built in 1900
-- sqft lot
$-- Zestimate®
$72/sqft
$-- HOA
What's special
Plenty of off-street parkingLaundry hookups in placeCorner lot
- 11 days
- 473
- 41
Likely to sell faster than
Zillow last checked:
Listing updated:
Listed by:
INNOVATIVE COMMERCIAL ADVISORS 607-203-1826,
James Lucenti
Source: GBMLS,MLS#: 338453 Originating MLS: Greater Binghamton Association of REALTORS
Facts & features
Interior
Bedrooms & bathrooms
- Bedrooms: 5
- Bathrooms: 2
- Full bathrooms: 2
Heating
- Forced Air
Cooling
- None
Appliances
- Included: Gas Water Heater, Range, Refrigerator
- Laundry: Washer Hookup, Dryer Hookup
Features
- Flooring: Carpet, Vinyl
- Windows: Insulated Windows
Interior area
- Total interior livable area: 2,069 sqft
- Finished area above ground: 2,069
Video & virtual tour
Property
Parking
- Parking features: None
Features
- Patio & porch: Enclosed, Porch
- Exterior features: Shed
Lot
- Size: 9,955 Square Feet
- Dimensions: 55 x 181
- Features: Level
Details
- Additional structures: Shed(s)
- Parcel number: 03020014406700010120000000
- Zoning: Residential Multi (220)
- Zoning description: Residential Multi (220)
Construction
Type & style
- Home type: MultiFamily
- Property subtype: Multi Family, Apartment
Materials
- Aluminum Siding
- Foundation: Basement
Condition
- Year built: 1900
Utilities & green energy
- Sewer: Public Sewer
- Water: Public
- Utilities for property: Cable Available
Community & HOA
Community
- Subdivision: Chenango Place
Location
- Region: Binghamton
Financial & listing details
- Price per square foot: $72/sqft
- Tax assessed value: $6,800
- Annual tax amount: $4,534
- Date on market: 10/15/2026
- Listing agreement: Exclusive Right To Sell
- Ownership: OWNER
- Total actual rent: 2026
Estimated market value
Not available
Estimated sales range
Not available
Not available
Price history
| Date | Event | Price |
|---|---|---|
| 10/15/2026 | Listed for sale | $149,900+42.8%$72/sqft |
Source:  GBMLS #338453 Report a problem | ||
| 2/22/2021 | Sold | $105,000-12.4%$51/sqft |
Source: GBMLS #307725 Report a problem | ||
| 1/4/2021 | Pending sale | $119,900$58/sqft |
Source: EXIT REALTY HOMEWARD BOUND #307725 Report a problem | ||
| 1/2/2021 | Listed for sale | $119,900+103.2%$58/sqft |
Source: EXIT REALTY HOMEWARD BOUND #307725 Report a problem | ||
| 7/9/2001 | Sold | $59,000$29/sqft |
Source: Public Record Report a problem | ||
Public tax history
| Year | Property taxes | Tax assessment |
|---|---|---|
| 2025 | -- | $68,000 |
| 2024 | -- | $68,000 |
| 2023 | -- | $68,000 |
| 2022 | -- | $68,000 |
| 2021 | -- | $68,000 |
| 2020 | -- | $68,000 |
| 2019 | -- | $68,000 |
| 2018 | -- | $68,000 |
| 2017 | $4,147 +46.5% | $68,000 |
| 2016 | $2,830 | $68,000 |
| 2015 | $2,830 | $68,000 |
| 2014 | $2,830 | $68,000 |
| 2013 | -- | $68,000 |
| 2012 | -- | $68,000 |
| 2011 | -- | $68,000 |
| 2010 | -- | $68,000 |
| 2009 | -- | $68,000 |
| 2008 | -- | $68,000 |
| 2007 | -- | $68,000 |
| 2006 | -- | $68,000 |
| 2005 | -- | $68,000 |
| 2004 | -- | $68,000 |
| 2003 | -- | $68,000 |
| 2002 | -- | $68,000 |
| 2001 | -- | $68,000 |
Find assessor info on the county website
Monthly payment
Climate risks
Neighborhood: 13901
Nearby schools
Schools provided by the listing agent
- Elementary: Theodore Roosevelt
- District: Binghamton
Source: GBMLS. This data may not be complete. We recommend contacting the local school district to confirm school assignments for this home.
Similar homes
- $134,0005 bd2 ba1.9k sqft465 Chenango St, Binghamton, NY 13901For Sale
 MLS ID #336847, Lisberto Calvo Garcia, Listing by: INNOVATIVE COMMERCIAL ADVISORS. GBMLS
- $144,8504 bd2 ba1.2k sqft1/2 Sturges St, Binghamton, NY 13901For Sale
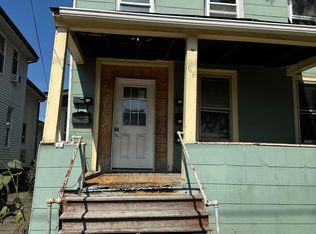
 MLS ID #337754, Shashi Ahmed, Listing by: EXIT REALTY HOMEWARD BOUND. GBMLS
- $149,0005 bd3 ba2.2k sqft20 Cypress St, Binghamton, NY 13905For Sale
 MLS ID #336229, Erin Micha, Listing by: SALL REAL ESTATE. GBMLS
- $150,0007 bd5 ba2.7k sqft149-166 Oak St, Binghamton, NY 13905For Sale
 MLS ID #338184, Karen Louise Whalen, Listing by: KELLER WILLIAMS REALTY GREATER BINGHAMTON. GBMLS
