Beautifully Maintained Ranch with Stunning Finished Basement! Welcome to this beautifully maintained 3-bedroom 2 full bath ranch-style home, perfectly situated in a quiet, desirable neighborhood. This home radiates classic charm and modern comfort, featuring a warm and inviting exterior surrounded by professional landscaping framed by a lush green lawn. Step inside to discover a bright and spacious main level that’s as functional as it is welcoming. The living room features large picture windows, plush carpeting, and a soft neutral palette that creates a cozy atmosphere for relaxing or entertaining. The dining room showcases parquet flooring, and a timeless chandelier, perfect for family meals. The kitchen offers oak cabinetry, generous counter space, and tile flooring for easy maintenance, complete with a full suite of appliances., The primary suite offers a peaceful retreat with an en suite bath featuring elegant tile work and a glass-enclosed shower. The updated hall bath features more elegant tile work and a tub/shower combination. Two additional bedrooms provide space for growing families or flexible space for guests, an office, or hobbies. Downstairs, the finished basement is an entertainer’s dream! The center piece of the basement is the custom full-service bar featuring a stacked stone façade. Behind the bar, built-in shelving showcases a stunning mosaic tile backsplash, a built-in wine rack, and ample space for displaying your favorite spirits creating the perfect home pub experience. This spacious recreation area has luxury vinyl plank flooring, recessed lighting, and a stone-front electric fireplace. perfect for movie nights or cheering on your favorite team. A separate game room behind French doors currently set up with a ping pong table could also be converted into a billiard’s room home gym, or playroom. The laundry and utility area includes a washer, dryer, utility sink, extra refrigerator, and plenty of storage. This property seamlessly blends comfort, style, and functionality—inside and out. !!! NOT in the FLOOD ZONE!!! And did I mention the massive barn style shed with electric and air conditioning for your storage or hobby needs!! Seller is open to Move-in ready and meticulously cared for, it’s the perfect place to call home. Schedule your showing today and experience everything this standout property has to offer!
Sold for $340,000
$340,000
27 Morningside Dr, Pennsville, NJ 08070
3beds
1,334sqft
Single Family Residence
Built in 1988
10,001 Square Feet Lot
$362,100 Zestimate®
$255/sqft
$2,521 Estimated rent
Home value
$362,100
$232,000 - $565,000
$2,521/mo
Zestimate® history
Owner options
List your home for rent
$2,521/mo
Rent Zestimate®
Find your next renter with Zillow Rental Manager. Plus, with online applications, you can quickly screen prospective tenants – for free.
$2,521/mo
Rent Zestimate®
Refinance and save
$2,586/mo
Est. payment
Refinancing to a lower rate could help reduce your monthly payments and save thousands over the life of the loan.
$2,586/mo
Est. payment
Explore your selling options
Work with a Zillow partner agent
Leverage their expertise and Zillow's premium Showcase listings to get your home seen by more buyers.
Get startedList with your own agent
Get your home in front of millions of buyers by listing it on Zillow.
Learn how to do itSell it yourself
Take full control of how buyers see your home on Zillow by listing For Sale by Owner (FSBO).
List your homeWhat's special
Stone-front electric fireplaceFinished basementRecessed lightingTimeless chandelierUpdated hall bathElectric and air conditioningEn suite bath
Zillow last checked:
Listing updated:
Listed by:
Keith Chambers 609-221-7226,
EXP Realty, LLC
Bought with:
PAUL DICICCO, RS361599
Roc Hous Real Estate LLC
Source: Bright MLS,MLS#: NJSA2016588
Facts & features
Interior
Bedrooms & bathrooms
- Bedrooms: 3
- Bathrooms: 2
- Full bathrooms: 2
- Main level bathrooms: 2
- Main level bedrooms: 3
Rooms
- Room types: Recreation Room
Recreation room
- Features: Basement - Finished, Fireplace - Gas, Flooring - Laminate Plank, Recessed Lighting
- Level: Lower
Heating
- Forced Air, Natural Gas
Cooling
- Central Air, Electric
Appliances
- Included: Gas Water Heater
Features
- Basement: Finished
- Has fireplace: No
Interior area
- Total structure area: 1,334
- Total interior livable area: 1,334 sqft
- Finished area above ground: 1,334
- Finished area below ground: 0
Property
Parking
- Parking features: Driveway
- Has uncovered spaces: Yes
Accessibility
- Accessibility features: None
Features
- Levels: One
- Stories: 1
- Pool features: None
Lot
- Size: 10,001 Square Feet
- Dimensions: 100.00 x 100.00
Details
- Additional structures: Above Grade, Below Grade
- Parcel number: 090301100007
- Zoning: 01
- Special conditions: Standard
Construction
Type & style
- Home type: SingleFamily
- Architectural style: Ranch/Rambler
- Property subtype: Single Family Residence
Materials
- Frame
- Foundation: Block
Condition
- New construction: No
- Year built: 1988
Utilities & green energy
- Sewer: Public Sewer
- Water: Public
Community & HOA
Community
- Subdivision: None Available
HOA
- Has HOA: No
Location
- Region: Pennsville
- Municipality: PENNSVILLE TWP
Financial & listing details
- Price per square foot: $255/sqft
- Tax assessed value: $172,000
- Annual tax amount: $8,768
- Date on market: 10/8/2025
- Listing agreement: Exclusive Right To Sell
- Listing terms: Cash,Conventional,FHA,VA Loan
- Exclusions: Sports Memorabilia, Crib
- Ownership: Fee Simple
Price history
| Date | Event | Price |
|---|---|---|
| 12/18/2025 | Sold | $340,000-2.8%$255/sqft |
Source:  Bright MLS #NJSA2016588 Report a problem Bright MLS #NJSA2016588 Report a problem | ||
| 11/8/2025 | Contingent | $349,900$262/sqft |
Source: Bright MLS #NJSA2016588 Report a problem | ||
| 10/8/2025 | Listed for sale | $349,900+236.4%$262/sqft |
Source: Bright MLS #NJSA2016588 Report a problem | ||
| 10/5/1993 | Sold | $104,000$78/sqft |
Source: Public Record Report a problem | ||
Public tax history
| Year | Property taxes | Tax assessment |
|---|---|---|
| 2025 | $8,769 | $172,000 |
| 2024 | $8,769 +3.9% | $172,000 |
| 2023 | $8,442 +6.2% | $172,000 |
| 2022 | $7,952 +3.1% | $172,000 |
| 2021 | $7,711 +5.2% | $172,000 |
| 2020 | $7,329 +3.7% | $172,000 |
| 2019 | $7,066 | $172,000 |
| 2018 | $7,066 +3.7% | $172,000 |
| 2017 | $6,816 +13.9% | $172,000 |
| 2016 | $5,986 +2.7% | $172,000 |
| 2015 | $5,826 +0.7% | $172,000 |
| 2014 | $5,788 +3% | $172,000 |
| 2013 | $5,621 +5.6% | $172,000 |
| 2012 | $5,325 +1.7% | $172,000 |
| 2011 | $5,237 +10.5% | $172,000 |
| 2010 | $4,742 +2.3% | $172,000 +62.1% |
| 2009 | $4,637 | $106,100 |
| 2008 | -- | $106,100 +1% |
| 2007 | -- | $105,100 |
| 2006 | -- | $105,100 |
| 2005 | -- | $105,100 |
| 2004 | -- | $105,100 |
| 2003 | -- | $105,100 |
| 2002 | -- | $105,100 |
| 2001 | -- | $105,100 |
Find assessor info on the county website
Neighborhood: 08070
Nearby homes
- $209,300-- bd-- ba896 sqft82 Annapolis Rd, Pennsville, NJ 08070Off Market
- $140,0003 bd1 ba769 sqft23 Morningside Dr, Pennsville, NJ 08070Sold
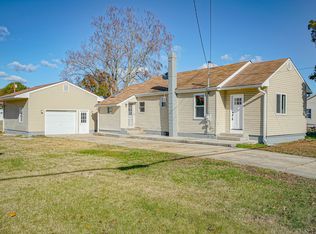
- $262,700-- bd-- ba1.5k sqft26 Morningside Dr, Pennsville, NJ 08070Off Market
- $381,800-- bd-- ba1.5k sqft29 Morningside Dr, Pennsville, NJ 08070Off Market
- $336,400-- bd-- ba1.7k sqft89 Annapolis Rd, Pennsville, NJ 08070Off Market
- $52,400-- bd-- ba-- sqftMorningside Dr, Pennsville, NJ 08070Off Market
- $50,00010,001 Square FeetMorningside Dr, Pennsville, NJ 08070Off Market
- $8,0003,998 Square FeetMorningside Dr, Pennsville, NJ 08070Off Market
Nearby schools
GreatSchools rating
- 6/10Penn Beach Elementary SchoolGrades: PK,3-5Distance: 0.5 mi
- 4/10Pennsville Middle SchoolGrades: 6-8Distance: 0.4 mi
- 3/10Pennsville Memorial High SchoolGrades: 9-12Distance: 0.4 mi
Schools provided by the listing agent
- District: Pennsville Township Public Schools
Source: Bright MLS. This data may not be complete. We recommend contacting the local school district to confirm school assignments for this home.
Get a cash offer in 3 minutes
Find out how much your home could sell for in as little as 3 minutes with a no-obligation cash offer.
Estimated market value
$362,100
Get a cash offer in 3 minutes
Find out how much your home could sell for in as little as 3 minutes with a no-obligation cash offer.
Estimated market value
$362,100
- New Jersey
- Salem County
- Pennsville
- 08070
- 27 Morningside Dr
Nearby cities
Nearby zip codes
Other Pennsville Topics
